


BEDS3
BATHS2 full 1 partial
SQUARE FEET1,777
MLS#PADA2064142
STATUSACTIVE
PROPERTY TYPEResidential - Single Family
SCHOOLCENTRAL DAUPHIN
Property Description
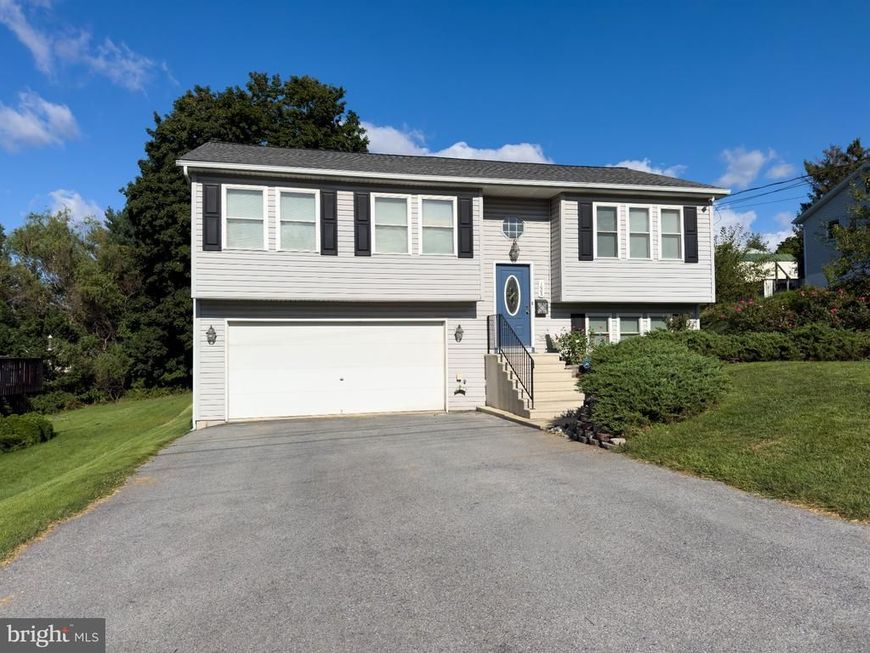
This charming bi-level home, built in 2003, offers a perfect blend of comfort and functionality. Step inside to discover a spacious combination dining and living area, ideal for gatherings and cozy evenings by the gas fireplace. The fully finished basement provides additional living space with convenient garage access and a walkout level, perfect for entertaining or relaxing. The kitchen is equipped with essential appliances, including a dishwasher, electric oven/range, microwave, and washer/dryer, making daily tasks a breeze. Enjoy the serene views of the surrounding trees from your deck, where you can unwind in the tranquility of nature. Set on a cleared 0.31-acre lot, this home features an attached two-car garage with a garage door opener for added convenience. Ensure peace of mind with the new central air system, new heating system, 2021 roof and 2020 water heater. This property is a wonderful opportunity to create lasting memories in a warm and inviting setting. Schedule your showing today!
Property Features
Property Type: Residential - Single Family
Basement: Yes
Basement: Fully Finished, Garage Access, Interior Access, Walkout Level
Cooling: Ceiling Fan(s), Central A/C
Fireplaces: 1
Fuel Type: Natural Gas
Garage: 2
Heating: Forced Air
Home Style: Bi-level
Lot Size: 0.31 Acres
Roof Type: Composite
Stories: 2.0
Taxes: $4,023
Year Built: 2003
Feature Descriptions
Additional Structures: Above Grade, Below Grade
Appliances: Dishwasher, Dryer, Microwave, Oven/Range - Electric, Washer
Electric: 200+ Amp Service, Circuit Breakers
Exterior: Frame
Exterior: Exterior Lighting
Fireplace: Gas/Propane
Interior: Combination Dining/Living
Lot: Cleared
Lot Dimensions: 0.31 Acre(S)
Municipality: SWATARA TWP
Parking Notes: 2 Total Parking Spaces
Rooms: Living Room, Dining Room, Bedroom 2,Bedroom 3,Kitchen, Family Room, Bedroom 1,Laundry, Full Bath, Half Bath
Sewer: Public Sewer
Special View Info: Trees/Woods
SQFT Above Finished: 1381
SQFT Below Finished: 396
SQFT Total Finished: 1777
Structure Type: Detached
Total Garage/Parking Spaces: 2
Utilities: Natural Gas Available
Water: Public
Room Sizes
Living Room: 16 x 12 Level - Main
Dining Room: 12 x 9 Level - Main
Kitchen: 11 x 8 Level - Main
Bedroom 1: 14 x 11 Level - Main
Full Bath: 6 x 8 Level - Main
Full Bath: 7 x 8 Level - Main
Bedroom 2: 10 x 11 Level - Main
Bedroom 3: 10 x 10 Level - Main
Family Room: 13 x 25 Level - Lower 1
Half Bath: 4 x 6 Level - Lower 1
Laundry: 12 x 5 Level - Lower 1
Local Schools
High School: CENTRAL DAUPHIN
School District: CENTRAL DAUPHIN
Listed By / Shown By
Listed By
Agency Name: Life Changes Realty Group
Agency Phone: 7176212672
Shown By
Agent Name: Julie Gilbert
Agent Phone: Cell: (301) 573-5691
Agency Title: Berkshire Hathaway HomeServices Homesale Realty

 First American
Estimate Your Payment
Estimated Payment
$ 1,014.65 per month $600.68 Principal & Interest $335.25 Property Tax $78.72 Homeowner's Insurance



 Corporate Office - 215 S Centerville Rd. Lancaster, PA 17603
1005 Main Street | MLS# PADA2064142
This single family home located at 1005 Main Street, Oberlin, PA 17113 is currently listed for sale with an asking price of $269,900. This property was built in 2003 and has 3 bedrooms and 2 full and 1 partial baths with 1777 sq. ft. Main Street is located within the CENTRAL DAUPHIN school district. Search Oberlin real estate on juliegilbert.homesale.com today.