


BEDS3
BATHS2 full
SQUARE FEET1,200
MLS#MDBC2170794
STATUSACTIVE
PROPERTY TYPEResidential - Single Family
SCHOOLBALTIMORE COUNTY PUBLIC SCHOOLS
Property Description
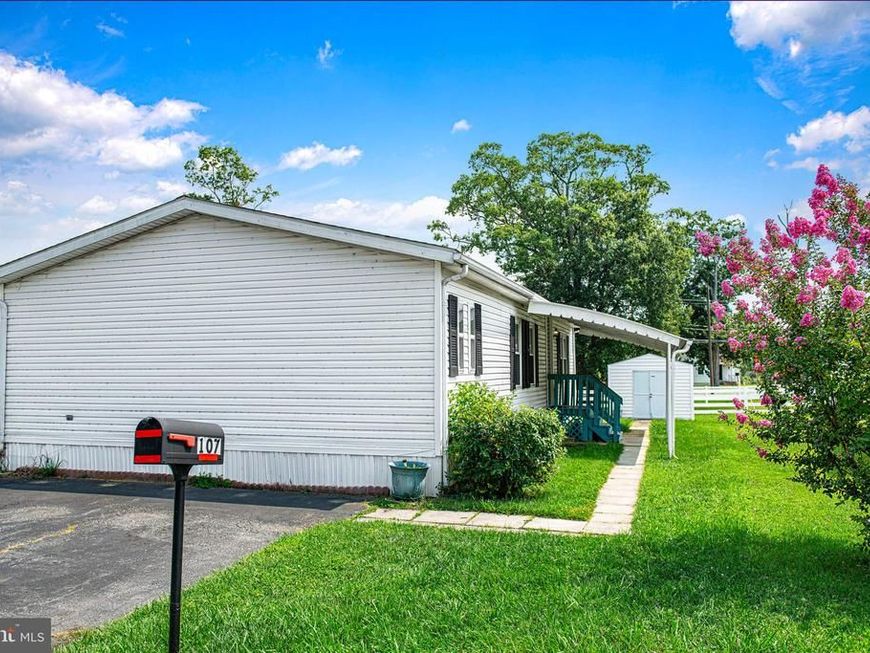
Welcome to this well-maintained 3-bedroom, 2-bath mobile home in the Peppermint Woods community. Step inside to a spacious living room that opens to the eat-in kitchen, creating a comfortable and functional layout for everyday living. The kitchen features laminate countertops, a double-bowl sink, and plenty of cabinet space, with an adjacent dining area accented by a charming bay window. The primary suite offers a walk-in closet and a private full bath complete with a soaking tub, separate shower, double vanity, and additional cabinetry for storage. Two additional bedrooms share a full hall bath with a tub/shower combination. The laundry room provides convenient access to the rear yard and includes extra storage space. Outside, enjoy a storage shed and a dedicated fire pit area—perfect for relaxing or entertaining. This home offers comfortable one-level living in a convenient community setting. Schedule your showing today! Monthly ground rent is $1,133 plus $30.96/month for trash service. All prospective residents must be approved by Peppermint Woods prior to settlement.
Property Features
Property Type: Residential - Single Family
Cooling: Central A/C
Fuel Type: Electric
Heating: Heat Pump(s)
Home Style: Modular/Pre-Fabricated
Lot Size: 0.00 Acre(S)
Stories: 1.0
Taxes: $0
Year Built: 1987
Feature Descriptions
Additional Structures: Above Grade
Appliances: Built-In Microwave, Dishwasher, Refrigerator, Stove
Exterior: Vinyl Siding
Fencing: Fully
Flooring: Laminated, Carpet
Interior: Bathroom - Soaking Tub, Bathroom - Walk-In Shower, Built-Ins, Carpet, Ceiling Fan(s), Combination Kitchen/Dining, Dining Area, Entry Level Bedroom, Exposed Beams, Floor Plan - Open, Kitchen - Eat-In, Primary Bath(s)
Lot Dimensions: 0.00 Acre(S)
Parking Features: Paved Driveway
Parking Notes: 2 Total Parking Spaces
Rooms: Living Room, Dining Room, Primary Bedroom, Bedroom 2,Bedroom 3,Kitchen, Bathroom 2,Primary Bathroom
Sewer: Public Sewer
SQFT Above Finished: 1200
SQFT Total Finished: 1200
Structure Type: Other
Total Garage/Parking Spaces: 2
Water: Public, Community
Local Schools
School District: BALTIMORE COUNTY PUBLIC SCHOOLS
Listed By / Shown By
Listed By
Agency Name: Compass Home Group, LLC
Agency Phone: 4433600086
Shown By
Agent Name: Julie Gilbert
Agent Phone: Cell: (301) 573-5691
Agency Title: Berkshire Hathaway HomeServices Homesale Realty

 First American
Estimate Your Payment
Estimated Payment
$ 113.28 per month $100.15 Principal & Interest $0.00 Property Tax (data not provided by mls) $13.13 Homeowner's Insurance



 Corporate Office - 215 S Centerville Rd. Lancaster, PA 17603
107 Lariat Road | MLS# MDBC2170794
This single family home located at 107 Lariat Road, Middle River, MD 21220 is currently listed for sale with an asking price of $45,000. This property was built in 1987 and has 3 bedrooms and 2 full baths with 1200 sq. ft. Lariat Road is located within the BALTIMORE COUNTY PUBLIC SCHOOLS school district. Search Middle River real estate on juliegilbert.homesale.com today.