
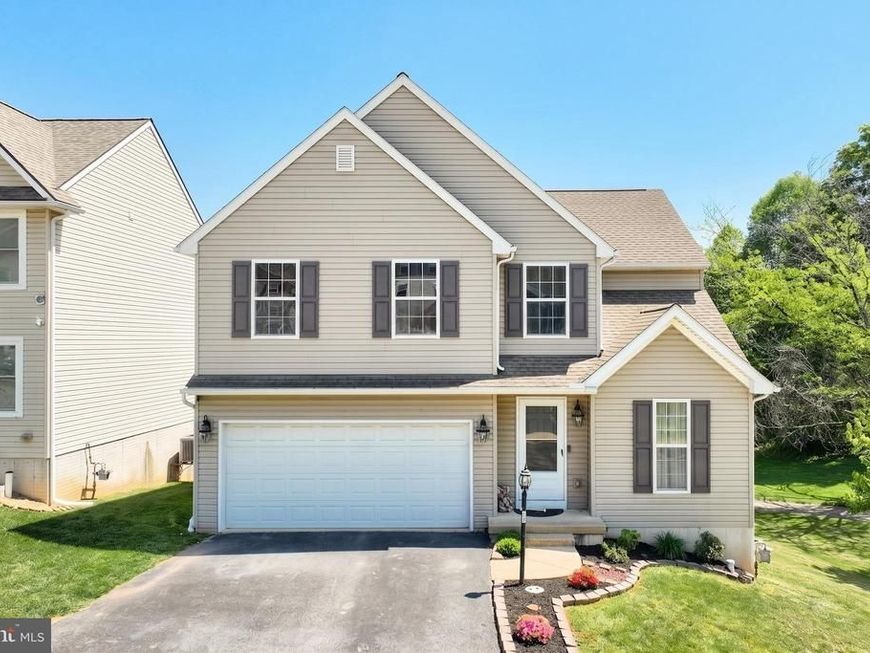


BEDS4
BATHS2 full 1 partial
SQUARE FEET2,184
MLS#PAYK2106616
STATUSACTIVE
PROPERTY TYPEResidential - Single Family
SUBDIVISIONHAMPTON WOODS
SCHOOLNORTHEASTERN YORK
Property Description
More house, less yard work and now offered at $365,000. If you've been looking for the space of a traditional single-family home without spending your weekends maintaining a huge yard, 14 Barberry Court deserves a look. This 4-bedroom, 2.5-bath home offers more than 2,100 square feet of living space, a 2-car garage, and plenty of room to spread out. Inside, you'll find a comfortable and functional layout with generous living spaces, an open kitchen and family room, and four bedrooms upstairs including a spacious primary suite. The partially finished lower level offers even more possibilities for a home gym, office, recreation space, or future finished living area. Outside, enjoy morning coffee or evening downtime on the elevated deck surrounded by mature trees and greenery. A paved walking trail directly behind the property provides an easy place to walk, run, or simply get outside, while the compact yard means less time mowing and more time enjoying everything else. Conveniently located in Northeastern York School District, this home delivers the space, bedrooms, garage, and functionality without all the outdoor upkeep. If a low maintenance yard sounds more like a benefit than a compromise, this may be exactly the home you've been waiting for.
Property Features
Property Type: Residential - Single Family
Basement: Yes
Basement: Full
Cooling: Central A/C
Fuel Type: Natural Gas
Garage: 2
Heating: Forced Air
Home Style: Colonial
Lot Size: 0.17 Acres
Roof Type: Architectural Shingle
Stories: 2.0
Taxes: $6,584
Year Built: 2007
Feature Descriptions
Additional Structures: Above Grade, Below Grade
Appliances: Energy Efficient Appliances, Icemaker, Oven/Range - Gas, Stainless Steel Appliances, Washer, Dryer
Exterior: Vinyl Siding, Aluminum Siding
Flooring: Luxury Vinyl Tile, Carpet
HOA Fee: $85.00/Quarterly
Interior: Crown Moldings, Wood Floors, Bathroom - Jetted Tub, Bathroom - Walk-In Shower, Carpet, Ceiling Fan(s), Combination Dining/Living, Combination Kitchen/Dining, Walk-in Closet(s)
Location: Corner Lot/Unit
Lot: Corner, Backs to Trees, No Thru Street
Lot Dimensions: 0.17 Acre(S)
Municipality: MANCHESTER BORO
Parking Features: Asphalt Driveway
Parking Notes: 2 Total Parking Spaces
Rooms: Living Room, Dining Room, Primary Bedroom, Bedroom 2,Bedroom 3,Kitchen, Family Room, Bedroom 1
Sewer: Public Sewer
Special View Info: Trees/Woods
SQFT Above Finished: 2184
SQFT Total Finished: 2184
Structure Type: Detached
Total Garage/Parking Spaces: 2
Utilities: Cable TV
Water: Public
Room Sizes
Primary Bedroom: 18 x 13 Level - Upper 1
Bedroom 1: 18 x 12 Level - Upper 1
Bedroom 3: 14 x 11 Level - Upper 1
Bedroom 2: 14 x 12 Level - Upper 1
Family Room: 19 x 15 Level - Main
Kitchen: 14 x 12 Level - Main
Dining Room: 11 x 10 Level - Main
Living Room: 10 x 10 Level - Main
Local Schools
School District: NORTHEASTERN YORK
Listed By / Shown By
Listed By
Agency Name: EXP Realty, LLC
Agency Phone: 8883977352
Shown By
Agent Name: Julie Gilbert
Agent Phone: Cell: (301) 573-5691
Agency Title: Berkshire Hathaway HomeServices Homesale Realty

 First American
Estimate Your Payment
Estimated Payment
$ 1,429.70 per month $778.95 Principal & Interest $548.67 Property Tax $102.08 Homeowner's Insurance



 Corporate Office - 215 S Centerville Rd. Lancaster, PA 17603
14 Barberry Court | MLS# PAYK2106616
This single family home located at 14 Barberry Court, Manchester, PA 17345 is currently listed for sale with an asking price of $350,000. This property was built in 2007 and has 4 bedrooms and 2 full and 1 partial baths with 2184 sq. ft. Barberry Court is located in the HAMPTON WOODS subdivision within the NORTHEASTERN YORK school district. Search HAMPTON WOODS real estate on juliegilbert.homesale.com today.