


BEDS2
BATHS2 full
SQUARE FEET2,340
MLS#PABU2125200
STATUSACTIVE
PROPERTY TYPEResidential - Single Family
SUBDIVISIONREGENCY AT NORTHAM
SCHOOLCOUNCIL ROCK
Property Description
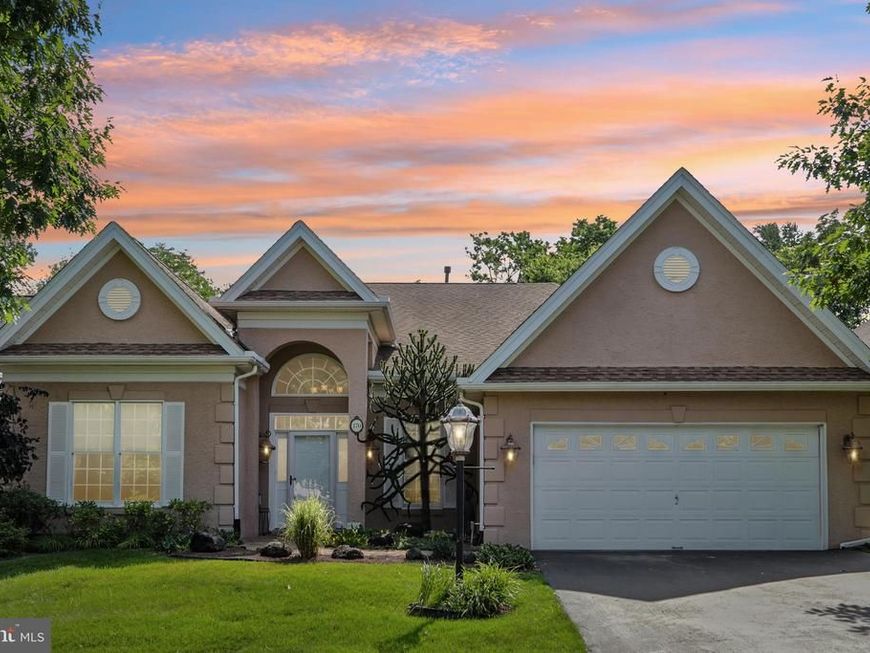
Welcome to this exceptional carriage home in the highly sought-after Regency at Northampton, where elegant design meets effortless one story luxury living. This beautifully appointed residence offers 2 spacious bedrooms,has been made into a 3 bedroom with closet or can a private den/home office, and 2 full bathrooms, all thoughtfully designed with upscale finishes throughout. This desirable expanded floor plan features bumped-out extensions in the gourmet kitchen, great room, and primary bedroom, creating an open, spacious layout ideal for both everyday living and entertaining. The chef's kitchen is beautifully well equipt with granite countertops, premium stainless steel appliances, and a coveted Sub-Zero refrigerator. The kitchen flows seamlessly into the expansive great room, where a cozy gas fireplace creates the perfect gathering space. The luxurious, expanded primary suite offers a peaceful retreat with heated floors and a spa-inspired bath featuring elegant marble countertops. The additional bathrooms are also finished with marble countertops, adding timeless sophistication throughout the home. Step outside to your private EP Henry paver patio, an inviting outdoor living space perfect for relaxing or entertaining guests. Additional premium features include: ** Expanded (bumped-out) kitchen, great room, and primary bedroom ** Newer HVAC system ** Whole-house generator **Tankless water heater **Heated floors **Sub-Zero refrigerator **Stainless steel appliances **Granite kitchen countertops **Marble bathroom countertops **Gas fireplace **Security alarm system **Two full bathrooms **This home has 3 bedrooms or can be used for a private den or a home office, library, or guest space Enjoy the exceptional lifestyle that Regency at Northampton has to offer. Residents have access to a beautiful clubhouse featuring an indoor swimming pool, fitness center, gathering spaces, and a full calendar of social activities, all within a beautifully maintained, low-maintenance community. This move-in-ready home combines luxury finishes, thoughtful upgrades, and resort-style amenities, making it a rare opportunity in one of the area's most desirable active adult communities.
Property Features
Property Type: Residential - Single Family
Cooling: Central A/C
Fireplaces: 1
Fuel Type: Natural Gas
Garage: 2
Heating: Forced Air, Programmable Thermostat
Home Style: Colonial
Lot Size: 0.17 Acres
Stories: 1.0
Taxes: $9,833
Year Built: 2004
Feature Descriptions
Accessibility: No Stairs
Additional Structures: Above Grade, Below Grade
Appliances: Built-In Microwave, Built-In Range, Cooktop, Dishwasher, Disposal, Dryer, Icemaker, Oven - Self Cleaning, Oven/Range - Gas, Refrigerator, Stainless Steel Appliances, Washer, Water Heater - Tankless
Community Amenities: Billiard Room, Club House, Common Grounds, Exercise Room, Fitness Center, Game Room, Jog/Walk Path, Party Room, Pool - Indoor
Exterior: Frame
Exterior: Bump-outs, Extensive Hardscape, Exterior Lighting
Fireplace: Fireplace - Glass Doors, Gas/Propane
HOA Fee: $356.00/Monthly
Interior: Carpet, Chair Railings, Crown Moldings, Entry Level Bedroom, Family Room Off Kitchen, Floor Plan - Open, Kitchen - Eat-In, Pantry, Primary Bath(s), Recessed Lighting, Upgraded Countertops, Walk-in Closet(s), Window Treatments, Wood Floors, Kitchen - Island, Breakfast Area, Dining Area
Lot Dimensions: 0.17 Acre(S)
Municipality: NORTHAMPTON TWP
Parking Features: Paved Driveway
Parking Notes: 2 Total Parking Spaces
Pet Restrictions: Cats OK, Dogs OK
Rooms: Dining Room, Primary Bedroom, Kitchen, Den, Foyer, Bedroom 1,Great Room, Laundry, Primary Bathroom
Sewer: Public Sewer
SQFT Above Finished: 2340
SQFT Total Finished: 2340
Structure Type: Detached
Total Garage/Parking Spaces: 2
Utilities: Cable TV, Phone
Water: Public
Local Schools
School District: COUNCIL ROCK
Listed By / Shown By
Listed By
Agency Name: BHHS Fox & Roach-Southampton
Agency Phone: 2153555100
Shown By
Agent Name: Julie Gilbert
Agent Phone: Cell: (301) 573-5691
Agency Title: Berkshire Hathaway HomeServices Homesale Realty

 First American
Estimate Your Payment
Estimated Payment
$ 2,631.82 per month $1,602.41 Principal & Interest $819.42 Property Tax $210.00 Homeowner's Insurance



 Corporate Office - 215 S Centerville Rd. Lancaster, PA 17603
170 Sydney Road | MLS# PABU2125200
This single family home located at 170 Sydney Road, Southampton, PA 18966 is currently listed for sale with an asking price of $720,000. This property was built in 2004 and has 2 bedrooms and 2 full baths with 2340 sq. ft. Sydney Road is located in the REGENCY AT NORTHAM subdivision within the COUNCIL ROCK school district. Search REGENCY AT NORTHAM real estate on juliegilbert.homesale.com today.