


BEDS3
BATHS2 full
SQUARE FEET2,257
MLS#PADA2064166
STATUSACTIVE
PROPERTY TYPEResidential - Single Family
SCHOOLMIDDLETOWN AREA
Property Description
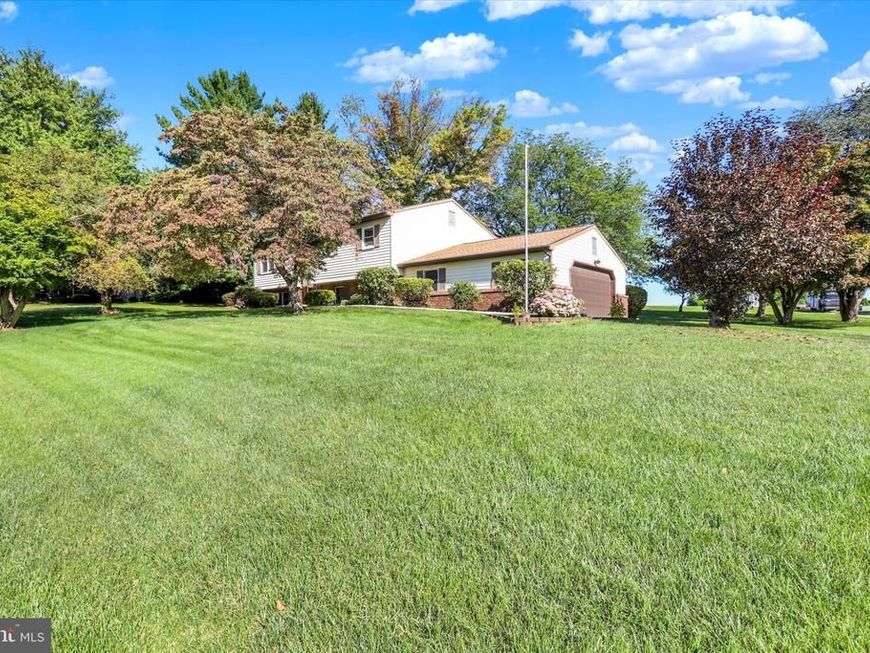
Welcome to this inviting bilevel home situated on a desirable corner lot with an amazing yard and fresh landscaping! Step inside the foyer and head upstairs to the main level, where the spacious living room features plush carpeting and a cozy gas fireplace. The formal dining room offers vinyl flooring and convenient outdoor access, while the eat-in kitchen provides plenty of cabinet space, a pantry for storage, vinyl flooring and a ceiling fan. Three generous bedrooms and a full bath complete the main level. Enjoy the changing seasons from the carpeted sunroom, a wonderful additional space to relax and take in views of the outdoors. The lower level offers even more living space with two additional bedrooms and a full bath, along with a spacious family room featuring exposed wood beams, chair railing, window treatments and a wet bar—perfect for entertaining or relaxing with family and friends. Outside, the deck overlooks the cleared backyard, providing a great setting for outdoor gatherings, play or simply enjoying your own private space. An oversized two-car garage offers plenty of room for vehicles, storage and more. Conveniently located near shopping, dining and entertainment, this well-loved home offers space, versatility and a location that is hard to beat. A joy to own!
Property Features
Property Type: Residential - Single Family
Cooling: Ceiling Fan(s), Wall Unit
Fireplaces: 1
Fuel Type: Electric
Garage: 2
Heating: Baseboard - Electric
Home Style: Bi-level
Lot Size: 0.43 Acres
Roof Type: Shingle
Stories: 2.0
Taxes: $5,302
Year Built: 1976
Feature Descriptions
Additional Structures: Above Grade, Below Grade
Appliances: Built-In Microwave, Cooktop, Dishwasher, Dryer, Oven/Range - Electric, Refrigerator, Washer, Water Heater
Electric: 200+ Amp Service
Exterior: Aluminum Siding, Brick
Exterior: Exterior Lighting
Fireplace: Gas/Propane
Interior: Ceiling Fan(s), Chair Railings, Formal/Separate Dining Room, Kitchen - Eat-In, Pantry, Window Treatments
Lot: Cleared, Corner, Level
Lot Dimensions: 0.43 Acre(S)
Municipality: LOWER SWATARA TWP
Parking Features: Paved Driveway
Parking Notes: 2 Total Parking Spaces
Rooms: Living Room, Dining Room, Primary Bedroom, Bedroom 2,Bedroom 3,Bedroom 4,Bedroom 5,Kitchen, Family Room, Foyer, Sun/Florida Room, Laundry, Full Bath
Sewer: Public Sewer
SQFT Above Finished: 1257
SQFT Below Finished: 1000
SQFT Total Finished: 2257
Structure Type: Detached
Total Garage/Parking Spaces: 2
Water: Well
Room Sizes
Foyer: 7 x 3 Level - Main
Living Room: 15 x 16 Level - Upper 1
Dining Room: 11 x 11 Level - Upper 1
Kitchen: 10 x 11 Level - Upper 1
Full Bath: 5 x 8 Level - Upper 1
Primary Bedroom: 12 x 13 Level - Upper 1
Bedroom 2: 10 x 11 Level - Upper 1
Bedroom 3: 9 x 15 Level - Upper 1
Sun/Florida Room: 12 x 11 Level - Upper 1
Family Room: 19 x 13 Level - Lower 1
Bedroom 4: 16 x 13 Level - Lower 1
Bedroom 5: 16 x 11 Level - Lower 1
Full Bath: 8 x 7 Level - Lower 1
Local Schools
High School: MIDDLETOWN AREA HIGH SCHOOL
Middle School: MIDDLETOWN AREA
Elementary School: ROBERT G. REID
School District: MIDDLETOWN AREA
Listed By / Shown By
Listed By
Agency Name: Joy Daniels Real Estate Group, Ltd
Agency Phone: 7176953177
Shown By
Agent Name: Julie Gilbert
Agent Phone: Cell: (301) 573-5691
Agency Title: Berkshire Hathaway HomeServices Homesale Realty

 First American
Estimate Your Payment
Estimated Payment
$ 1,197.00 per month $667.67 Principal & Interest $441.83 Property Tax $87.50 Homeowner's Insurance



 Corporate Office - 215 S Centerville Rd. Lancaster, PA 17603
1720 Oberlin Road | MLS# PADA2064166
This single family home located at 1720 Oberlin Road, Middletown, PA 17057 is currently listed for sale with an asking price of $300,000. This property was built in 1976 and has 3 bedrooms and 2 full baths with 2257 sq. ft. Oberlin Road is located within the MIDDLETOWN AREA school district. Search Middletown real estate on juliegilbert.homesale.com today.