


BEDS3
BATHS3 full 1 partial
SQUARE FEET5,752
MLS#MDCH2057712
STATUSACTIVE
PROPERTY TYPEResidential - Single Family
SUBDIVISIONCANTERBURY ESTATES
SCHOOLCHARLES COUNTY PUBLIC SCHOOLS
Property Description
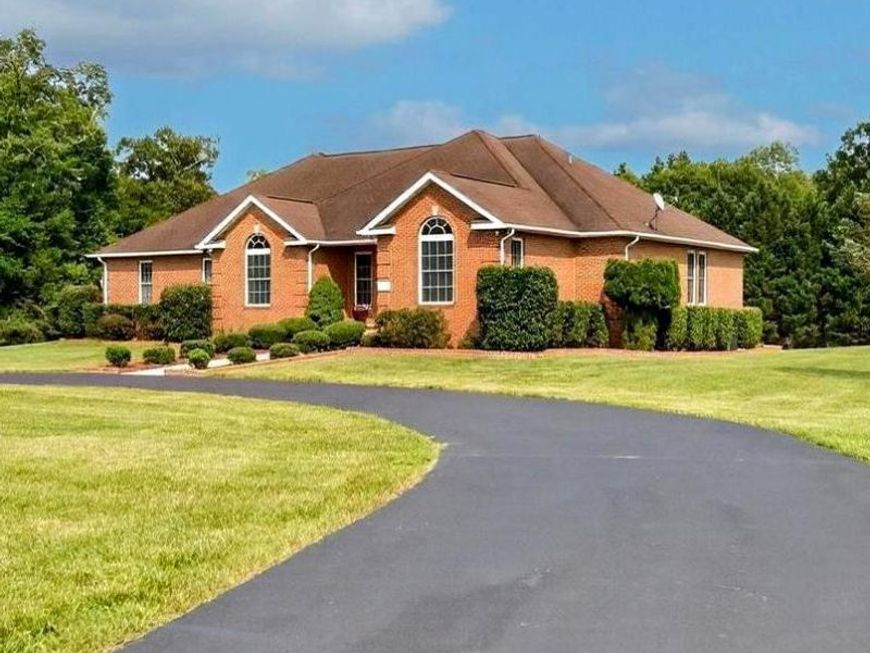
WELCOME HOME TO CANTERBURY ESTATES! THIS GORGEOUS and RARELY AVAILABLE MAIN-LEVEL LIVING STYLE HOME DISPLAYS ORIGINAL-OWNERS/BUILDER PRIDE, PROVIDING AN EXCELLENT QUALITY BUILD ALONG w/HIDDEN GEMS! HOME IS MUCH LARGER THAN IT APPEARS WITH OPEN FLOORPLAN! SITUATED ON JUST OVER 2.5 ACRES w/A CIRCULAR DRIVEWAY DEFINING THIS LUXURIOUS GREEN LOT! THIS HOME OFFERS OVER 5700 SQ. FT. of LIVING SPACE and YES w/ TWO SPACIOUS, OVERSIZED GARAGES! ENJOY MAIN LEVEL LIVING at ITS FINEST w/3 BEDROOM, 2 BATH and TWO OF THE BEDROOMS ON MAIN LEVEL AT OPPOSITE SIDES FOR PRIVACY, ALONG w/the GRAND OVERSIZED BASEMENT THAT CAN BE USED FOR VARIOUS ENTERTAINING OR AS A SEPARATE LIVING AREA, OFFERING ADDITIONAL ROOMS & FULL BATH! STEP ONTO YOUR ENCLOSED PATIO OR DECK AND INDULGE IN THE PRIVATE OPEN BACKYARD, WHERE YOU'LL EXPERIENCE INCREDIBLE VIEWS OF NATURE, SUNRISES AND SUNSETS! THERE'S SO MUCH MORE THIS HOME OFFERS, MOVE-IN READY w/ENDLESS POSSIBILITIES and SO EASY TO PERSONALIZE! EXCELLENT LOCATION and GROWING! FAR ENOUGH AWAY FOR YOUR PEACEFUL, TRANQUIL LIVING ENJOYMENT and IN CLOSE PROXIMITY TO RESTAURANTS, SHOPPING, AMENITIES and EVERYTHING YOU MAY NEED! SCHEDULE YOUR APPOINTMENT TODAY!
Property Features
Property Type: Residential - Single Family
Basement: Connecting Stairway, Fully Finished, Space For Rooms, Side Entrance, Outside Entrance
Basement: Yes
Cooling: Ceiling Fan(s), Central A/C
Fireplaces: 1
Fuel Type: Natural Gas
Garage: 4
Heating: Heat Pump(s)
Home Style: Ranch/Rambler
Lot Size: 2.51 Acres
Stories: 2.0
Taxes: $8,460
Year Built: 2000
Feature Descriptions
Additional Structures: Above Grade, Below Grade
Appliances: Stainless Steel Appliances, Washer, Dryer, Dishwasher, Refrigerator
Exterior: Brick
Fireplace: Fireplace - Glass Doors, Marble
Flooring: Hardwood, Carpet, Luxury Vinyl Plank, Tile/Brick
HOA Fee: $325.00/Annually
Interior: Attic, Ceiling Fan(s), Entry Level Bedroom, Family Room Off Kitchen, Kitchen - Gourmet, Wood Floors, Other
Lot: Backs to Trees, Open, Private
Lot Dimensions: 2.51 Acre(S)
Parking Features: Circular Driveway, Paved Driveway
Parking Notes: 9 Total Parking Spaces
Rooms: Living Room, Dining Room, Primary Bedroom, Bedroom 2,Kitchen, Family Room, Basement, Breakfast Room, Study, Sun/Florida Room, Great Room, Laundry, Office, Recreation Room, Storage Room, Utility Room, Media Room, Bathroom 2,Attic, Bonus Room, Primary Bathroom, Full Bath, Half Bath, Screened Porch, Additional Bedroom
Sewer: Septic = # of BR
Special View Info: Scenic Vista, Trees/Woods, Garden/Lawn
SQFT Above Finished: 2876
SQFT Below Finished: 2876
SQFT Total Finished: 5752
Structure Type: Detached
Total Garage/Parking Spaces: 9
Utilities: Cable TV, Electric Available, Natural Gas Available
Water: Well
Local Schools
School District: CHARLES COUNTY PUBLIC SCHOOLS
Listed By / Shown By
Listed By
Agency Name: Spring Hill Real Estate, LLC.
Agency Phone: 7038914514
Shown By
Agent Name: Julie Gilbert
Agent Phone: Cell: (301) 573-5691
Agency Title: Berkshire Hathaway HomeServices Homesale Realty

 First American
Estimate Your Payment
Estimated Payment
$ 2,655.86 per month $1,724.81 Principal & Interest $705.00 Property Tax $226.04 Homeowner's Insurance



 Corporate Office - 215 S Centerville Rd. Lancaster, PA 17603
3440 Breconridge Drive | MLS# MDCH2057712
This single family home located at 3440 Breconridge Drive, Waldorf, MD 20601 is currently listed for sale with an asking price of $775,000. This property was built in 2000 and has 3 bedrooms and 3 full and 1 partial baths with 5752 sq. ft. Breconridge Drive is located in the CANTERBURY ESTATES subdivision within the CHARLES COUNTY PUBLIC SCHOOLS school district. Search CANTERBURY ESTATES real estate on juliegilbert.homesale.com today.