


BEDS3
BATHS2 full 1 partial
SQUARE FEET2,247
MLS#MDAA2148848
STATUSACTIVE
PROPERTY TYPEResidential - Single Family
SUBDIVISIONCHARTRIDGE
SCHOOLANNE ARUNDEL COUNTY PUBLIC SCHOOLS
Property Description
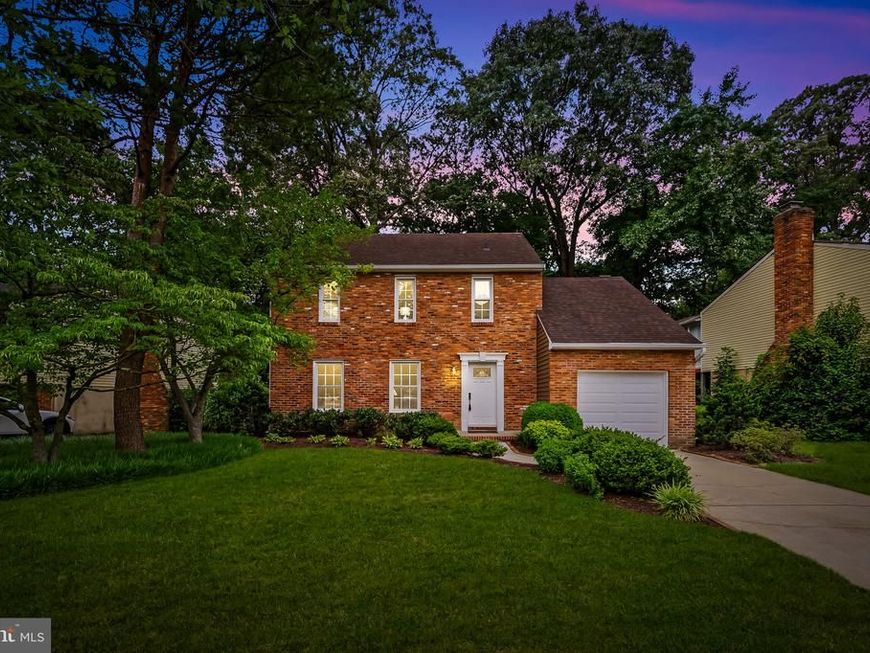
Welcome to 427 Yorkshire Drive, a meticulously maintained and beautifully updated residence where every detail has been handled for you. From the moment you pull up to the charming home, it’s clear this home has been cared for with a level of pride that’s hard to find. Step inside to a main level that glows with natural light and rich hardwood floors. The heart of the home is a chef-friendly kitchen featuring sleek granite countertops, stainless steel appliances, and an abundance of counter space for meal prep or entertaining. You’ll love the garden window—installed in 2015—which offers a perfect spot for your indoor herbs and a lovely view of the outdoors. The flow continues into a renovated powder room and inviting living spaces that feel fresh and modern. The upper level serves as a private retreat, anchored by a spacious primary suite complete with its own full bathroom. Two additional bedrooms share a beautifully renovated hall bath (2026). With brand-new carpeting throughout the second floor and a fresh coat of paint across the entire interior, the home feels crisp, clean, and entirely move-in ready. The lower level has been transformed into a fully finished basement (2026), providing a versatile space for a home office, recreation, or a fitness area, all finished with new carpet and updated electrical work. If you enjoy spending time outside, the backyard is a true showstopper. A screened-in rear deck—partially rebuilt in 2026—overlooks a lush, fenced-in "backyard oasis" with extensive landscaping that creates a private sanctuary for morning coffee or evening relaxation. Peace of mind comes standard here thanks to a long list of major updates: a new heater and A/C (2022), a roof replaced in 2017, and brand-new siding and a garage door installed in 2025. With updated windows, gutter guards, and a 2014 water heater, the heavy lifting is done. All that’s left to do is unpack and enjoy the effortless lifestyle offered by this Severna Park gem.
Upcoming Open Houses
Open House Saturday August 1st, 11:00am - 1:00pm
Open House Sunday August 2nd, 12:00pm - 2:00pm
Property Features
Property Type: Residential - Single Family
Basement: Partially Finished
Basement: Yes
Cooling: Central A/C, Ceiling Fan(s)
Fireplaces: 1
Fuel Type: Electric
Garage: 1
Heating: Heat Pump(s)
Home Style: Colonial
Lot Size: 0.17 Acres
Stories: 3.0
Taxes: $5,917
Year Built: 1979
Feature Descriptions
Additional Structures: Above Grade, Below Grade
Appliances: Built-In Microwave, Dishwasher, Dryer - Electric, Dryer, Exhaust Fan, Icemaker, Oven - Single, Oven/Range - Electric, Washer, Water Heater
Exterior: Brick
Flooring: Wood, Carpet
HOA Fee: $575.00/Annually
Interior: Bathroom - Walk-In Shower, Bathroom - Tub Shower, Ceiling Fan(s), Dining Area, Kitchen - Island, Primary Bath(s), Recessed Lighting, Wood Floors, Formal/Separate Dining Room, Carpet
Lot Dimensions: 0.17 Acre(S)
Parking Notes: 3 Total Parking Spaces
Sewer: Public Sewer
SQFT Above Finished: 1680
SQFT Below Finished: 567
SQFT Total Finished: 2247
Structure Type: Detached
Total Garage/Parking Spaces: 3
Utilities: Cable TV Available, Electric Available, Natural Gas Available, Phone Available, Sewer Available, Water Available
Water: Public
Local Schools
School District: ANNE ARUNDEL COUNTY PUBLIC SCHOOLS
Listed By / Shown By
Listed By
Agency Name: Compass
Agency Phone: 4438733585
Shown By
Agent Name: Julie Gilbert
Agent Phone: Cell: (301) 573-5691
Agency Title: Berkshire Hathaway HomeServices Homesale Realty

 First American
Estimate Your Payment
Estimated Payment
$ 2,242.56 per month $1,546.77 Principal & Interest $493.08 Property Tax $202.71 Homeowner's Insurance



 Corporate Office - 215 S Centerville Rd. Lancaster, PA 17603
427 Yorkshire Drive | MLS# MDAA2148848
This single family home located at 427 Yorkshire Drive, Severna Park, MD 21146 is currently listed for sale with an asking price of $695,000. This property was built in 1979 and has 3 bedrooms and 2 full and 1 partial baths with 2247 sq. ft. Yorkshire Drive is located in the CHARTRIDGE subdivision within the ANNE ARUNDEL COUNTY PUBLIC SCHOOLS school district. Search CHARTRIDGE real estate on juliegilbert.homesale.com today.