
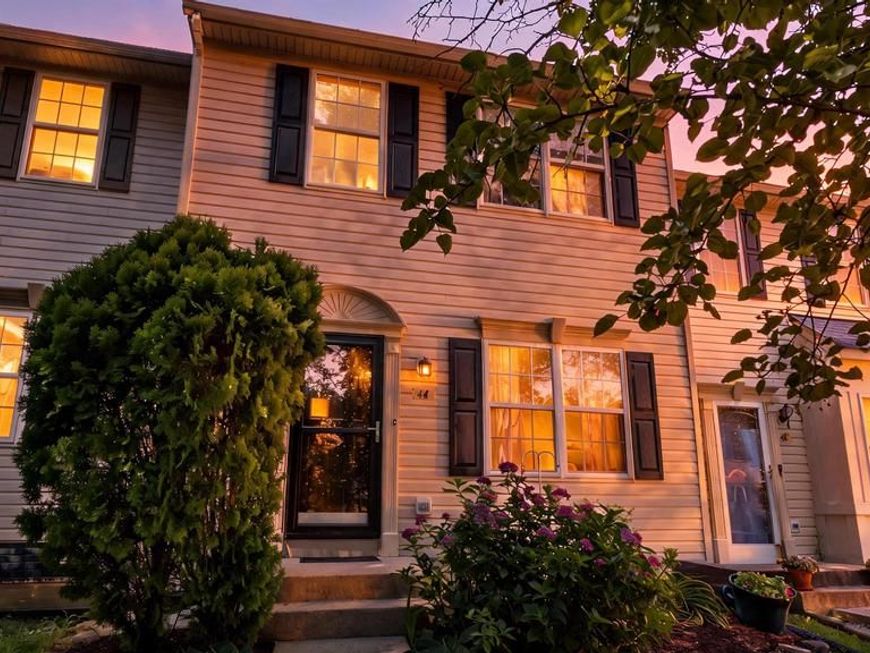


BEDS3
BATHS2 full 1 partial
SQUARE FEET1,723
MLS#MDBC2169642
STATUSACTIVE
PROPERTY TYPEResidential - Townhouse
SUBDIVISIONOAKHURST
SCHOOLBALTIMORE COUNTY PUBLIC SCHOOLS
Property Description
Welcome to this beautifully-maintained 3 bedroom, 2 1/2 bath townhome in the popular Oakhurst community! This spacious home offers three finished levels with a two-story bumpout for additional living space. Enter into the spacious living room with luxury vinyl plank flooring and plenty of space for getting together with friends and family. You and your guests can gather in front of the attractive gas fireplace during the winter months. The bright and open pass-through to the kitchen is ideal for entertaining. For everyday living, you'll also love the large eat-in kitchen with updated gas stove, microwave and dishwasher. The additional bonus room on this level is ideal for a sunroom, office or den. Upstairs, you'll find three comfortable bedrooms, including a spacious primary bedroom with an ensuite full bathroom, while the finished lower level provides versatile space for a recreation room, home office, fitness area or playroom. Step outside to enjoy your fenced backyard and patio, enhanced by a wonderful retractable awning which offers welcome afternoon shade. You'll enjoy peace-of-mind with numerous recent updates, including the roof (2025), HVAC (2024), water heater (2024), storm doors (approx. 3 yrs.), sliding glass door (2024) and washer and dryer (approx. 5 years). These conscientious owners have this home ready to welcome its next owners!
Property Features
Property Type: Residential - Townhouse
Basement: Connecting Stairway, Full, Walkout Stairs
Basement: Yes
Cooling: Ceiling Fan(s), Central A/C
Fireplaces: 1
Fuel Type: Natural Gas
Heating: Forced Air
Home Style: Traditional
Lot Size: 0.04 Acres
Stories: 3.0
Taxes: $3,057
Year Built: 1999
Feature Descriptions
Additional Structures: Above Grade, Below Grade
Appliances: Built-In Microwave, Dishwasher, Disposal, Dryer - Gas, Oven/Range - Gas, Stainless Steel Appliances, Washer
Exterior: Awning(s), Bump-outs
Exterior: Vinyl Siding
Fireplace: Gas/Propane
Interior: Attic, Bathroom - Stall Shower, Carpet, Ceiling Fan(s), Dining Area, Floor Plan - Open, Kitchen - Eat-In, Kitchen - Table Space, Primary Bath(s)
Lot Dimensions: 0.04 Acre(S)
Rooms: Living Room, Primary Bedroom, Bedroom 2,Bedroom 3,Kitchen, Family Room, Sun/Florida Room, Utility Room, Bonus Room, Half Bath
Sewer: Public Sewer
SQFT Above Finished: 1181
SQFT Below Finished: 542
SQFT Total Finished: 1723
Structure Type: Interior Row/Townhouse
Water: Public
Room Sizes
Living Room: 17 x 15 Level - Main
Kitchen: 21 x 9 Level - Main
Primary Bedroom: 14 x 10 Level - Upper 1
Bedroom 2: 11 x 9 Level - Upper 1
Bedroom 3: 8 x 8 Level - Upper 1
Bonus Room: 10 x 9 Level - Lower 1
Utility Room: 11 x 9 Level - Lower 1
Sun/Florida Room: 10 x 9 Level - Main
Local Schools
School District: BALTIMORE COUNTY PUBLIC SCHOOLS
Listed By / Shown By
Listed By
Agency Name: Cummings & Co. Realtors
Agency Phone: 4108230033
Shown By
Agent Name: Julie Gilbert
Agent Phone: Cell: (301) 573-5691
Agency Title: Berkshire Hathaway HomeServices Homesale Realty

 First American
Estimate Your Payment
Estimated Payment
$ 1,135.78 per month $778.95 Principal & Interest $254.75 Property Tax $102.08 Homeowner's Insurance



 Corporate Office - 215 S Centerville Rd. Lancaster, PA 17603
44 Gunfalls Garth | MLS# MDBC2169642
This townhouse located at 44 Gunfalls Garth, Baltimore, MD 21236 is currently listed for sale with an asking price of $350,000. This property was built in 1999 and has 3 bedrooms and 2 full and 1 partial baths with 1723 sq. ft. Gunfalls Garth is located in the OAKHURST subdivision within the BALTIMORE COUNTY PUBLIC SCHOOLS school district. Search OAKHURST real estate on juliegilbert.homesale.com today.