


BEDS5
BATHS4 full 1 partial
SQUARE FEET4,735
MLS#PABK2076000
STATUSACTIVE
PROPERTY TYPEResidential - Single Family
SUBDIVISIONHOLLY TERRACE
SCHOOLGOVERNOR MIFFLIN
Property Description
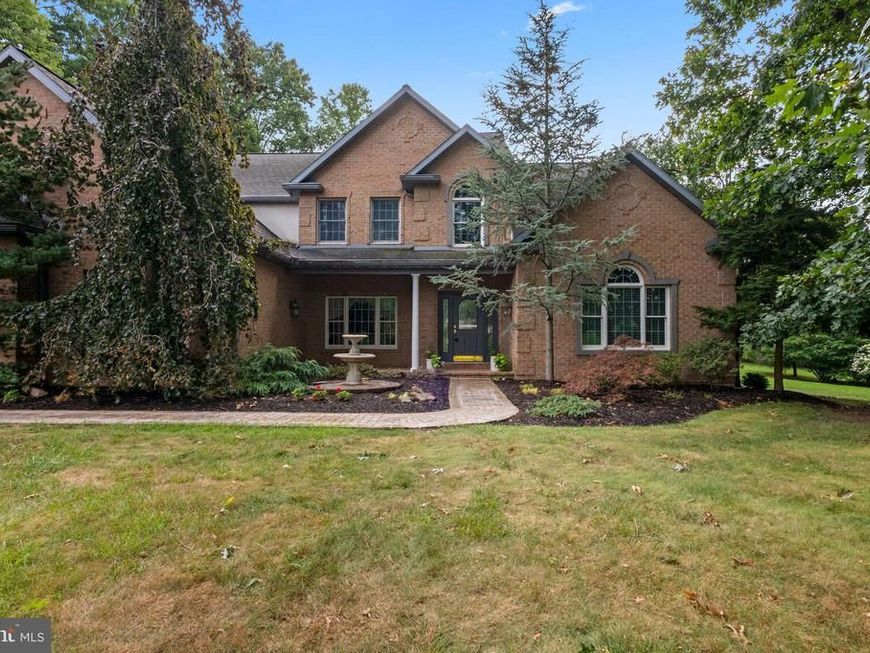
Luxury meets lifestyle in this original-owner, custom-built 5 bedroom, 4.5 bath home with over 4,700 finished square feet of living space on nearly 2 acres, backing to the 12th hole of Ledgerock Golf Course. Thoughtfully designed and impeccably maintained, it blends timeless architecture, modern mechanical upgrades, and resort-style outdoor living. Step into a dramatic two-story foyer that opens to a stunning two-story great room flooded with natural light from expansive windows showcasing the pool and tree-lined yard. Off the foyer, an elegant dining room and a beautiful study create an impressive yet comfortable front-of-house, ideal for entertaining and work-from-home. The first-floor primary suite features a custom-tiled ensuite shower and large walk-in closet, delivering true main-level living and long-term resale appeal. The heart of the home is the kitchen with custom KraftMaid cabinetry, seamlessly connected to the eat-in area and an additional family room for everyday gathering. Off the back of this family room is a dedicated home office, perfectly positioned for privacy and views. Upstairs, four generously sized bedrooms and two full bathrooms provide flexible space for family, guests, or multi-generational living. Outside, your private oasis includes a heated gunite in-ground pool with built-in hot tub, fenced for safety and framed by a yard that is partly wooded and partly open, offering both privacy and highly usable lawn. Off the patio features a 'pool room' with full bathroom and extra refrigerator. Mature landscaping, a rear/side covered patio, and a side-entry 3-car garage further enhance the property’s functionality and curb appeal. Mechanical highlights- WaterFurnace geothermal system, updated HVAC, and Dynatech generator add energy efficiency, comfort, and peace of mind. This is a rare opportunity to own a meticulously crafted home with intentional detail, premium systems, and a premier golf course location,. Features that are exceptionally difficult to duplicate at today’s build costs.
Property Features
Property Type: Residential - Single Family
Basement: Yes
Basement: Garage Access, Full, Sump Pump, Water Proofing System, Interior Access
Cooling: Central A/C, Geothermal
Fireplaces: 1
Fuel Type: Geo-thermal, Propane - Owned, Electric
Garage: 3
Heating: Forced Air
Home Style: Traditional
Lot Size: 1.98 Acres
Stories: 2.0
Taxes: $16,545
Year Built: 1999
Feature Descriptions
Accessibility: Chairlift
Additional Structures: Above Grade, Below Grade
Electric: 200+ Amp Service
Exterior: Extensive Hardscape
Exterior: Frame, Masonry
Fencing: Rear, Aluminum
Fireplace: Gas/Propane
Flooring: Ceramic Tile, Hardwood, Carpet
Location: Adjoins Golf Course
Lot: Cul-de-sac, Partly Wooded
Lot Dimensions: 1.98 Acre(S)
Municipality: CUMRU TWP
Parking Notes: 3 Total Parking Spaces
Rooms: Living Room, Dining Room, Bedroom 2,Bedroom 3,Bedroom 4,Bedroom 5,Kitchen, Breakfast Room
Sewer: On Site Septic, Holding Tank
SQFT Above Finished: 4735
SQFT Total Finished: 4735
Structure Type: Detached
Swimming Pool: Gunite, Fenced, Heated, In Ground, Pool/Spa Combo, Saltwater
Total Garage/Parking Spaces: 3
Water: Well
Wooded: Yes
Room Sizes
Bedroom 2: 24 x 18 Level - Upper 1
Bedroom 3: 16 x 12 Level - Upper 1
Bedroom 4: 17 x 17 Level - Upper 1
Bedroom 5: 18 x 12 Level - Upper 1
Living Room: 25 x 17 Level - Main
Dining Room: 17 x 12 Level - Main
Kitchen: 14 x 14 Level - Main
Breakfast Room: 22 x 12 Level - Main
Local Schools
School District: GOVERNOR MIFFLIN
Listed By / Shown By
Listed By
Agency Name: Keller Williams Platinum Realty - Wyomissing
Agency Phone: 6108981441
Shown By
Agent Name: Julie Gilbert
Agent Phone: Cell: (301) 573-5691
Agency Title: Berkshire Hathaway HomeServices Homesale Realty

 First American
Estimate Your Payment
Estimated Payment
$ 3,706.94 per month $2,058.43 Principal & Interest $1,378.75 Property Tax $269.76 Homeowner's Insurance



 Corporate Office - 215 S Centerville Rd. Lancaster, PA 17603
5 Holly Lane | MLS# PABK2076000
This single family home located at 5 Holly Lane, Mohnton, PA 19540 is currently listed for sale with an asking price of $924,900. This property was built in 1999 and has 5 bedrooms and 4 full and 1 partial baths with 4735 sq. ft. Holly Lane is located in the HOLLY TERRACE subdivision within the GOVERNOR MIFFLIN school district. Search HOLLY TERRACE real estate on juliegilbert.homesale.com today.