


BEDS4
BATHS2 full
SQUARE FEET1,502
MLS#MDBC2165628
STATUSACTIVE UNDER CONTRACT
PROPERTY TYPEResidential - Townhouse
SUBDIVISIONMOUNT RIDGE
SCHOOLBALTIMORE COUNTY PUBLIC SCHOOLS
Property Description
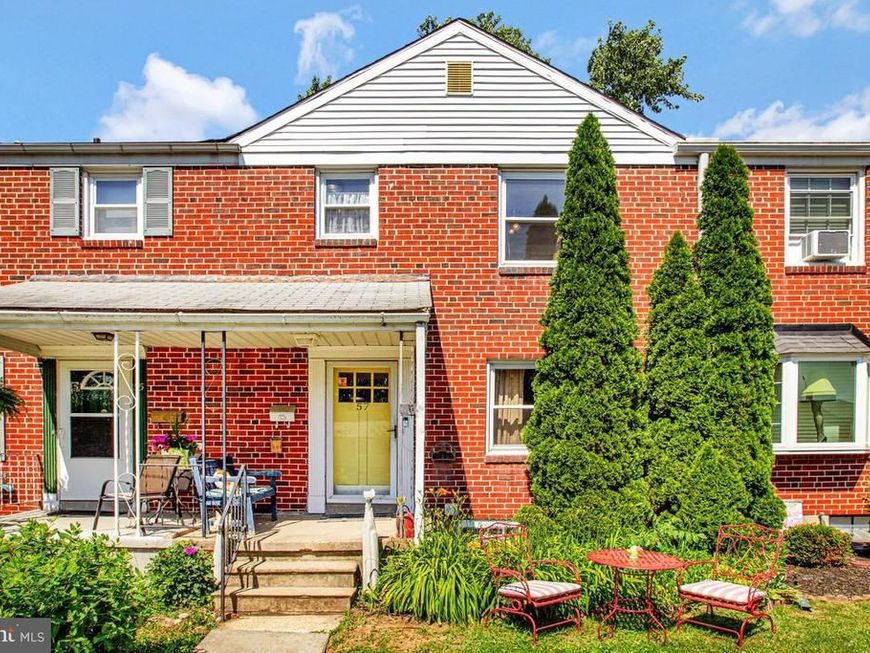
Welcome to this charming and updated brick townhouse offering approximately 1,400+ sq ft. This well-maintained home features numerous upgrades, boasts significant character, and is located in the desirable Mount Ridge community. Inside, you’ll find hardwood floors, a spacious living room, a stunning custom gourmet kitchen, and a brand new full bathroom. The basement is now fully-finished, equipped with a brand new washer & dryer, and new flooring. Conveniently located near shopping, restaurants, top-rated schools, and major commuter routes, this home offers both comfort and convenience in a sought-after Catonsville location. Perfect for a range of buyers seeking a true MOVE-IN READY and custom-renovated home!
Property Features
Property Type: Residential - Townhouse
Basement: Fully Finished
Basement: Yes
Cooling: Central A/C
Fireplaces: 1
Fuel Type: Natural Gas
Heating: Central
Home Style: Traditional
Lot Size: 0.04 Acres
Stories: 3.0
Taxes: $2,572
Year Built: 1954
Feature Descriptions
Additional Structures: Above Grade, Below Grade
Exterior: Brick
Lot Dimensions: 0.04 Acre(S)
Sewer: Public Sewer
SQFT Above Finished: 1102
SQFT Below Finished: 400
SQFT Total Finished: 1502
Structure Type: Interior Row/Townhouse
Water: Public
Local Schools
High School: CATONSVILLE
Middle School: ARBUTUS
Elementary School: WESTOWNE
School District: BALTIMORE COUNTY PUBLIC SCHOOLS
Listed By / Shown By
Listed By
Agency Name: Redfin Corp
Agency Phone: 3016586186
Shown By
Agent Name: Julie Gilbert
Agent Phone: Cell: (301) 573-5691
Agency Title: Berkshire Hathaway HomeServices Homesale Realty

 First American
Estimate Your Payment
Estimated Payment
$ 969.25 per month $667.45 Principal & Interest $214.33 Property Tax $87.47 Homeowner's Insurance



 Corporate Office - 215 S Centerville Rd. Lancaster, PA 17603
57 Garden Ridge Road | MLS# MDBC2165628
This townhouse located at 57 Garden Ridge Road, Baltimore, MD 21228 is currently listed for sale with an asking price of $299,900. This property was built in 1954 and has 4 bedrooms and 2 full baths with 1502 sq. ft. Garden Ridge Road is located in the MOUNT RIDGE subdivision within the BALTIMORE COUNTY PUBLIC SCHOOLS school district. Search MOUNT RIDGE real estate on juliegilbert.homesale.com today.