


BEDS4
BATHS3 full
SQUARE FEET2,652
MLS#MDCH2057786
STATUSACTIVE
PROPERTY TYPEResidential - Townhouse
SUBDIVISIONTHE VILLAGES OF STEEPLECHASE
SCHOOLCHARLES COUNTY PUBLIC SCHOOLS
Property Description
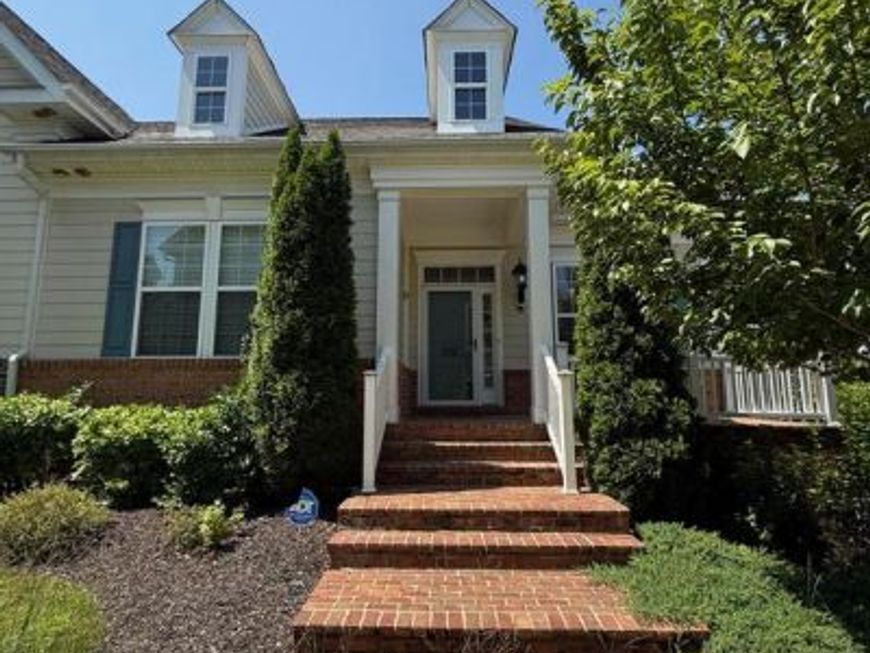
Welcome to this gorgeous Augusta model, end-unit townhome, in The Villages of Steeplechase. Where the ease of resort style living meets the convenience of being right in the heart of La Plata. You will love the refined finishes throughout. Living areas feature gleaming hardwood floors, a beautiful gourmet eat-in kitchen with all stainless appliances and granite counters, and brand-new plush carpet throughout. The bright, open, and airy main floor is just perfect for entertaining. With a cozy fireplace, built-in shelving for display and elegant dining room, there is plenty of room for everyone. Main level features a sunny bedroom, adjoining full bathroom and laundry. Relax in the sunny and spacious primary suite with an elegant bathroom and a custom equipped walk-in closet. Lower level is perfect for guests or a separate living area. It features a very generous living room, two additional spacious bedrooms and a full bathroom. Enjoy peaceful mornings on your front porch and lovely afternoons on the back deck. Strolling through this gorgeous community you will delight in the lush landscaping, scenic walking paths and friendly neighbors walking their pets. Staying active in every season is never a problem when the community center features a pool, two fitness centers, and a tot lot. You will absolutely love living here!
Property Features
Property Type: Residential - Townhouse
Basement: Walkout Level
Basement: Yes
Cooling: Central A/C
Fireplaces: 1
Fuel Type: Propane - Metered
Garage: 2
Heating: Heat Pump(s)
Home Style: Traditional
Lot Size: 0.06 Acres
Roof Type: Architectural Shingle
Stories: 2.0
Taxes: $7,123
Year Built: 2015
Feature Descriptions
Additional Structures: Above Grade, Below Grade
Appliances: Oven/Range - Gas, Stainless Steel Appliances
Exterior: Vinyl Siding, Brick
Fireplace: Gas/Propane
Flooring: Hardwood, Carpet, Tile/Brick
HOA Fee: $189.00/Monthly
Interior: Bathroom - Walk-In Shower, Carpet, Crown Moldings, Entry Level Bedroom, Floor Plan - Open, Formal/Separate Dining Room, Kitchen - Gourmet, Recessed Lighting, Upgraded Countertops, Wood Floors
Lot Dimensions: 0.06 Acre(S)
Municipality: La Plata
Parking Features: Concrete Driveway
Parking Notes: 2 Total Parking Spaces
Sewer: Public Sewer
SQFT Above Finished: 1597
SQFT Below Finished: 1055
SQFT Total Finished: 2652
Structure Type: End of Row/Townhouse
Total Garage/Parking Spaces: 2
Utilities: Propane - Community
Water: Community
Local Schools
School District: CHARLES COUNTY PUBLIC SCHOOLS
Listed By / Shown By
Listed By
Agency Name: Baldus Real Estate, Inc.
Agency Phone: 3019348407
Shown By
Agent Name: Julie Gilbert
Agent Phone: Cell: (301) 573-5691
Agency Title: Berkshire Hathaway HomeServices Homesale Realty

 First American
Estimate Your Payment
Estimated Payment
$ 1,814.19 per month $1,079.18 Principal & Interest $593.58 Property Tax $141.43 Homeowner's Insurance



 Corporate Office - 215 S Centerville Rd. Lancaster, PA 17603
57 Steeplechase Drive | MLS# MDCH2057786
This townhouse located at 57 Steeplechase Drive , La Plata, MD 20646 is currently listed for sale with an asking price of $484,900. This property was built in 2015 and has 4 bedrooms and 3 full baths with 2652 sq. ft. Steeplechase Drive is located in the THE VILLAGES OF STEEPLECHASE subdivision within the CHARLES COUNTY PUBLIC SCHOOLS school district. Search THE VILLAGES OF STEEPLECHASE real estate on juliegilbert.homesale.com today.