


BEDS3
BATHS2 full 1 partial
SQUARE FEET2,500
MLS#MDMC2256272
STATUSACTIVE
PROPERTY TYPEResidential - Single Family
SUBDIVISIONWOODACRES
SCHOOLMONTGOMERY COUNTY PUBLIC SCHOOLS
Property Description
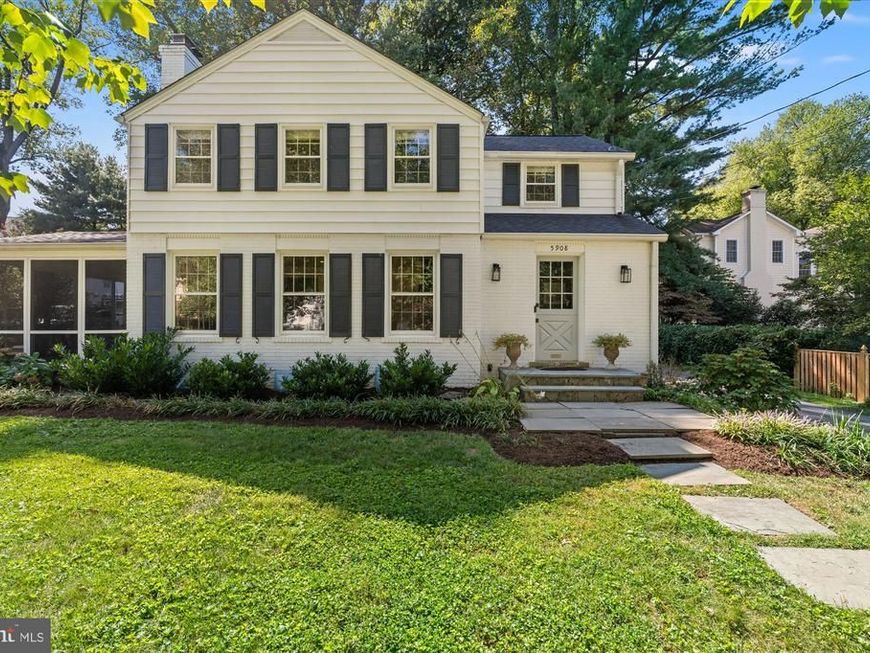
NEW LISTING! Welcome to 5908 Cromwell Drive, a classic center-hall Colonial in the heart of Wood Acres. Filled with charm and natural light, this home has a wonderful flow that makes it easy to enjoy from the moment you walk in. The traditional floor plan offers gracious living and dining rooms, comfortable living spaces, and a screened-in porch that provides the perfect spot for morning coffee, casual dinners or relaxing at the end of the day. Upstairs are three bedrooms and two beautifully renovated full baths. Outside, the freshly painted white exterior, lovely landscaping, driveway and carport add to the home’s appeal. And then there’s Wood Acres, one of Bethesda’s most beloved neighborhoods, known for its strong sense of community, tree-lined streets and wonderful neighborhood feel. Just 1.5 blocks from Wood Acres Elementary School, this is a charming home in a truly special setting. Open House Sat & Sun 1-3. Not to be missed!!
Upcoming Open Houses
Open House Saturday September 19th, 1:00pm - 3:00pm
Open House Sunday September 20th, 1:00pm - 3:00pm
Property Features
Property Type: Residential - Single Family
Basement: Yes
Basement: Other, Connecting Stairway, Unfinished
Cooling: Central A/C
Fireplaces: 1
Fuel Type: Natural Gas
Heating: Forced Air
Home Style: Colonial
Lot Size: 0.19 Acres
Roof Type: Asphalt, Shingle
Stories: 3.0
Taxes: $13,107
Year Built: 1956
Feature Descriptions
Additional Structures: Above Grade, Below Grade
Appliances: Dishwasher, Disposal, Dryer, Oven/Range - Gas, Refrigerator, Washer - Front Loading
Exterior: Brick
Exterior: Sidewalks, Stone Retaining Walls
Fencing: Picket
Fireplace: Gas/Propane
Interior: Built-Ins, Ceiling Fan(s), Dining Area, Family Room Off Kitchen, Floor Plan - Traditional, Recessed Lighting, Window Treatments, Wood Floors
Lot Dimensions: 0.19 Acre(S)
Number of Rooms: 8
Parking Notes: 2 Total Parking Spaces
Sewer: Public Sewer
SQFT Above Finished: 1800
SQFT Below Finished: 700
SQFT Total Finished: 2500
Structure Type: Detached
Total Garage/Parking Spaces: 2
Water: Public
Local Schools
High School: WALT WHITMAN
Middle School: THOMAS W. PYLE
Elementary School: WOOD ACRES
School District: MONTGOMERY COUNTY PUBLIC SCHOOLS
Listed By / Shown By
Listed By
Agency Name: TTR Sotheby's International Realty
Agency Phone: 3019673344
Shown By
Agent Name: Julie Gilbert
Agent Phone: Cell: (301) 573-5691
Agency Title: Berkshire Hathaway HomeServices Homesale Realty

 First American
Estimate Your Payment
Estimated Payment
$ 4,352.07 per month $2,882.11 Principal & Interest $1,092.25 Property Tax $377.71 Homeowner's Insurance



 Corporate Office - 215 S Centerville Rd. Lancaster, PA 17603
5908 Cromwell Drive | MLS# MDMC2256272
This single family home located at 5908 Cromwell Drive, Bethesda, MD 20816 is currently listed for sale with an asking price of $1,295,000. This property was built in 1956 and has 3 bedrooms and 2 full and 1 partial baths with 2500 sq. ft. Cromwell Drive is located in the WOODACRES subdivision within the MONTGOMERY COUNTY PUBLIC SCHOOLS school district. Search WOODACRES real estate on juliegilbert.homesale.com today.