
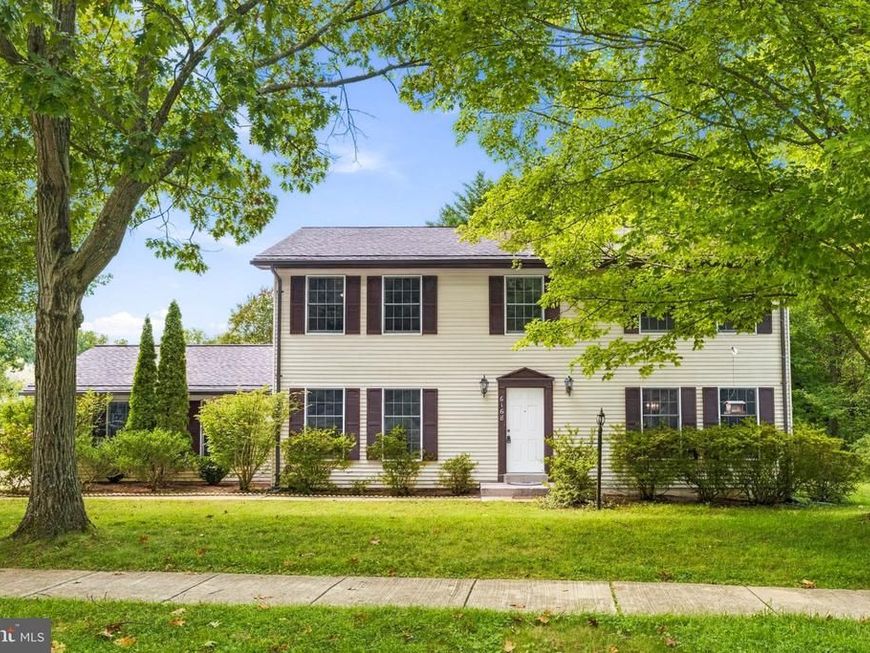


BEDS5
BATHS2 full 1 partial
SQUARE FEET2,888
MLS#MDHW2073784
STATUSACTIVE
PROPERTY TYPEResidential - Single Family
SUBDIVISIONVILLAGE OF HICKORY RIDGE
SCHOOLHOWARD COUNTY PUBLIC SCHOOLS
Property Description
Don’t miss out on this meticulously maintained home on a beautifully landscaped and tree-filled lot! This 5-bedroom, 2.5-bathroom home comes with a lot of recent upgrades and a floor plan that allows for an abundance of natural light. The main level offers a living room, dining room, family room, powder room, kitchen and large mud/laundry room. The well-appointed, eat-in kitchen leads to a back deck perfect for entertaining. The upper level is home to 5 bedrooms and 2 full bathrooms, while the finished basement has a large family room as well as an oversized storage room. The home also has hardwood floors, new carpet, and has been newly painted throughout. Recent upgrades include the Horizon garage door in 2026, a new roof and attic insulation in 2023, and the AC system inside and out was replaced in 2020. This home is Conveniently located near shopping, dining, recreational trails, and downtown Columbia, with easy access to Routes 29, 32, 100, and 95, providing a convenient commute to both Baltimore and Washington, D.C.
Property Features
Property Type: Residential - Single Family
Basement: Yes
Basement: Fully Finished, Sump Pump
Cooling: Ceiling Fan(s), Central A/C
Fuel Type: Electric
Garage: 2
Heating: Heat Pump(s)
Home Style: Colonial
Lot Size: 0.22 Acres
Roof Type: Shingle
Stories: 3.0
Taxes: $7,881
Year Built: 1977
Feature Descriptions
Additional Structures: Above Grade, Below Grade
Appliances: Dishwasher, Disposal, Dryer, Refrigerator, Stove, Washer
Exterior: Vinyl Siding
Flooring: Carpet, Hardwood, Ceramic Tile
HOA Fee: $1670.88/Annually
Interior: Breakfast Area, Dining Area, Primary Bath(s), Carpet, Family Room Off Kitchen, Floor Plan - Traditional, Formal/Separate Dining Room, Kitchen - Eat-In, Wood Floors
Lot Dimensions: 0.22 Acre(S)
Parking Features: Concrete Driveway
Parking Notes: 6 Total Parking Spaces
Rooms: Living Room, Dining Room, Kitchen, Family Room, Laundry
Sewer: Public Sewer
SQFT Above Finished: 2240
SQFT Below Finished: 648
SQFT Total Finished: 2888
Structure Type: Detached
Total Garage/Parking Spaces: 6
Water: Public
Local Schools
School District: HOWARD COUNTY PUBLIC SCHOOLS
Listed By / Shown By
Listed By
Agency Name: Cummings & Co. Realtors
Agency Phone: 4108230033
Shown By
Agent Name: Julie Gilbert
Agent Phone: Cell: (301) 573-5691
Agency Title: Berkshire Hathaway HomeServices Homesale Realty

 First American
Estimate Your Payment
Estimated Payment
$ 2,267.53 per month $1,424.14 Principal & Interest $656.75 Property Tax $186.64 Homeowner's Insurance



 Corporate Office - 215 S Centerville Rd. Lancaster, PA 17603
6168 Sunny Spg Spring | MLS# MDHW2073784
This single family home located at 6168 Sunny Spg Spring, Columbia, MD 21044 is currently listed for sale with an asking price of $639,900. This property was built in 1977 and has 5 bedrooms and 2 full and 1 partial baths with 2888 sq. ft. Sunny Spg Spring is located in the VILLAGE OF HICKORY RIDGE subdivision within the HOWARD COUNTY PUBLIC SCHOOLS school district. Search VILLAGE OF HICKORY RIDGE real estate on juliegilbert.homesale.com today.