


BEDS3
BATHS2 full 2 partial
SQUARE FEET2,120
MLS#MDBC2171396
STATUSACTIVE
PROPERTY TYPERental - Townhouse
SUBDIVISIONTOWSON GREEN
SCHOOLBALTIMORE COUNTY PUBLIC SCHOOLS
Property Description
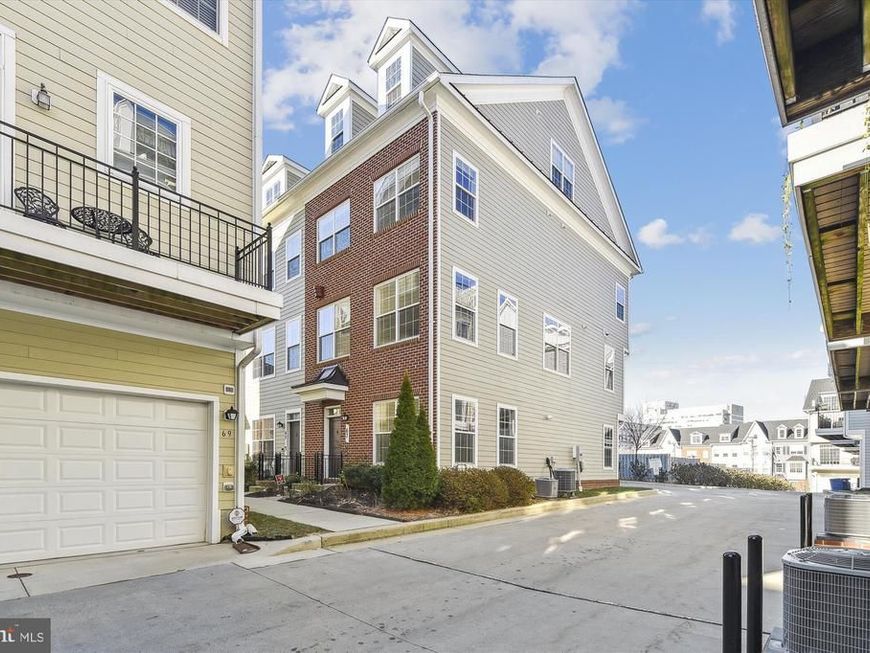
Welcome to one of the largest end-unit townhomes in the highly desirable Towson Green community. Offering 2,520 square feet of thoughtfully designed living space, this bright and spacious four-story home combines comfort, convenience, and an unbeatable location. The flexible floor plan includes three bedrooms on the upper level one, plus an entry-level room that can serve as a fourth bedroom, home office, playroom, or fitness space. The top level provides a spacious second family room with a convenient half bath and direct access to a private rooftop balcony with beautiful city views—a great space to work from home. The main living area features hardwood floors, crown molding, abundant natural light, and an open layout that’s ideal for both everyday living and entertaining. The kitchen offers generous cabinet and counter space and is equipped with updated stainless steel appliances. Additional highlights include an attached two-car garage, two decks, energy-efficient construction and community playground. Freshly touched up, professionally cleaned throughout, and move-in ready. Enjoy the convenience of being just a short walk from Whole Foods, Starbucks, Towson Town Center, restaurants, shops, movie theaters, GBMC, St. Joseph Medical Center, and Towson University, with quick access to major highways, downtown Baltimore, and Johns Hopkins facilities.
Property Features
Property Type: Rental - Townhouse
Cooling: Central A/C, Programmable Thermostat
Fireplaces: 1
Fuel Type: Natural Gas
Garage: 2 car attached
Heating: 90% Forced Air, Programmable Thermostat
Home Style: Contemporary
Lot Size: 0.05 Acres
Roof Type: Asphalt
Stories: 4.0
Year Built: 2014
Feature Descriptions
Additional Structures: Above Grade, Below Grade
Appliances: Washer/Dryer Hookups Only, Dishwasher, Disposal, Dryer, Microwave, Oven/Range - Gas, Refrigerator, Washer, Washer/Dryer Stacked
Community Amenities: Tot Lots/Playground
Exterior: Street Lights, Sidewalks
Exterior: Brick, Combination
HOA Fee: $120.00/Monthly
Interior: Kitchen - Island, Dining Area, Crown Moldings, Wood Floors, Floor Plan - Open
Lot Dimensions: 0.05 Acre(S)
Parking Features: Off Street, Attached Garage, Permit Included, Unassigned
Rent Includes: HOA/Condo Fee
Rooms: Living Room, Dining Room, Primary Bedroom, Bedroom 2,Bedroom 3,Kitchen, Foyer, Breakfast Room,2nd Stry Fam Rm, Study, Other
Sewer: Public Sewer
SQFT Above Finished: 1720
SQFT Below Finished: 400
SQFT Total Finished: 2120
Structure Type: End of Row/Townhouse
Total Garage/Parking Spaces: 4
Utilities: Cable TV Available
Water: Public
Windows: Double Pane, Low-E, Screens
Room Sizes
Living Room: 20 x 12 Level - Main
Foyer: 16 x 5 Level - Lower 1
Bedroom 3: 10 x 12 Level - Upper 1
Bedroom 2: 10 x 12 Level - Upper 1
Primary Bedroom: 12 x 16 Level - Upper 1
Breakfast Room: 10 x 10 Level - Main
Study: 12 x 10 Level - Lower 1
Dining Room: 16 x 15 Level - Main
Kitchen: 8 x 13 Level - Main
Other: 19 x 19 Level - Lower 1
2nd Stry Fam Rm: 20 x 16 Level - Upper 2
Local Schools
High School: TOWSON HIGH LAW & PUBLIC POLICY
School District: BALTIMORE COUNTY PUBLIC SCHOOLS
Listed By / Shown By
Listed By
Agency Name: Berkshire Hathaway HomeServices Homesale Realty

Shown By
Agent Name: Julie Gilbert
Agent Phone: Cell: (301) 573-5691
 First American



 Corporate Office - 215 S Centerville Rd. Lancaster, PA 17603
67 Linden Place | MLS# MDBC2171396
This property located at 67 Linden Place, Towson, MD 21286 is currently listed for rent by Berkshire Hathaway HomeServices Homesale Realty, with an asking price of $3,295 / Monthly. Linden Place is located within the BALTIMORE COUNTY PUBLIC SCHOOLS school district. Search Towson real estate on juliegilbert.homesale.com today.