


BEDS4
BATHS2 full
SQUARE FEET2,114
MLS#PACB2058572
STATUSACTIVE
PROPERTY TYPEResidential - Single Family
SUBDIVISIONCEDAR CLIFF MANOR
SCHOOLWEST SHORE
Property Description
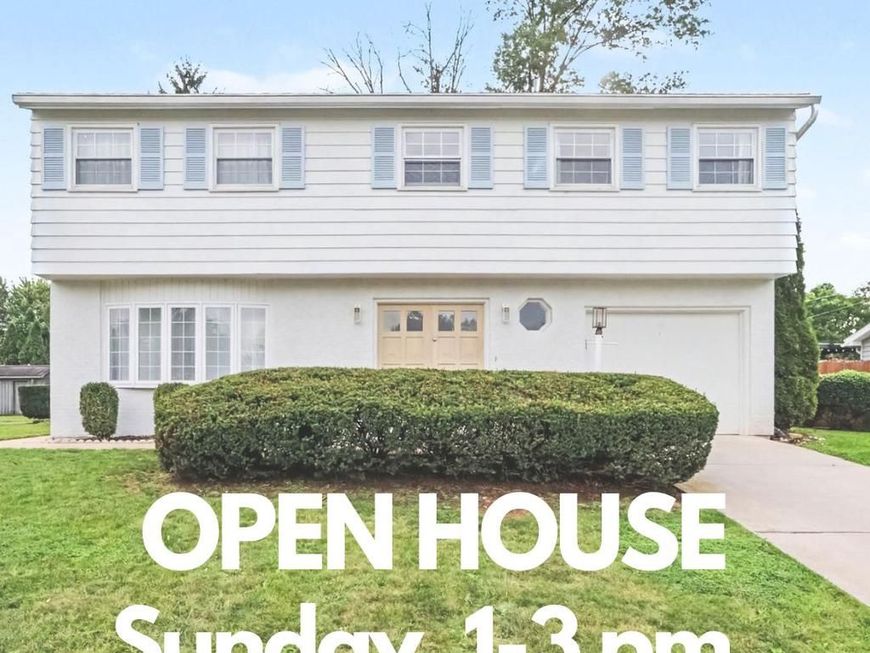
Set on a .26-acre lot in Lower Allen Township within the sought-after West Shore School District, this beautifully updated tri-level home blends timeless character with luxury designer finishes. From the moment you enter, warm architectural details, open living spaces, and thoughtful upgrades create a home designed for both comfortable everyday living and elegant entertaining. Fresh Chantilly Lace paint throughout provides a bright, clean, and modern backdrop. The living room serves as the centerpiece of the home, featuring a stunning gas fireplace framed by custom built-in shelving, soaring beamed vaulted ceilings, and rich laminate flooring that flows seamlessly into the dining area. Crown molding adds a polished touch to the dining space, creating an inviting setting for gatherings and holiday entertaining. The adjoining family room provides additional flexible living space with its own vaulted ceiling, ideal for relaxing, movie nights, or a playroom. The designer kitchen is both functional and visually striking, featuring Italian Carrara marble countertops, stainless steel appliances, a dedicated coffee bar, and imported Zellige tile from Spain extending from the countertops to the ceiling for a distinctive custom finish. Adding even more functionality to the main level, the first-floor half bath has been thoughtfully updated with the addition of a separate shower room, providing the convenience of an additional shower and creating a 2nd full bath. Upstairs, the home offers four spacious bedrooms, including a generous primary suite. Hardwood flooring runs throughout all bedrooms, adding warmth and continuity. The spa-inspired primary bathroom features marble flooring, floor-to-ceiling designer tile, a luxurious rain shower, soaking tub with handheld sprayer, and an Italian Carrara marble-top oak vanity. The additional bathroom continues the elevated design aesthetic with marble flooring and a coordinating navy blue vanity topped with Italian Carrara marble. Outdoor living is equally inviting with a screened porch overlooking the backyard—an ideal space for entertaining, relaxing, or enjoying the changing seasons. The porch features a beautiful wood tongue-and-groove ceiling, expertly stained to complement the oak dune flooring, upstairs stair rail, and front door, adding warmth and custom character to the space. In the front yard, trees located near the sewer line have been removed as a proactive measure to help protect the sewer line from potential root intrusion. Additional features include a partial unfinished basement with laundry area and ample storage, plus a one-car garage. Located in a desirable sidewalk community close to shopping, dining, parks, and major commuter routes, this thoughtfully updated Lower Allen Township home offers distinctive design, comfortable living spaces, and improvements made with both style and long-term care in mind. It is truly a joy to own.
Property Features
Property Type: Residential - Single Family
Basement: Yes
Basement: Partial, Sump Pump, Unfinished
Cooling: Central A/C
Fireplaces: 1
Fuel Type: Natural Gas
Garage: 1
Heating: Baseboard - Hot Water, Hot Water, Steam
Home Style: Traditional
Lot Size: 0.26 Acres
Roof Type: Composite
Stories: 3.0
Taxes: $3,958
Year Built: 1965
Feature Descriptions
Additional Structures: Above Grade, Below Grade
Appliances: Dishwasher, Disposal, Dryer, Oven/Range - Electric, Refrigerator, Washer
Electric: 100 Amp Service
Exterior: Brick, Aluminum Siding
Exterior: Outbuilding(s), Sidewalks, Street Lights
Fencing: Chain Link
Fireplace: Gas/Propane
Lot Dimensions: 0.26 Acre(S)
Municipality: LOWER ALLEN TWP
Parking Features: Concrete Driveway
Parking Notes: 3 Total Parking Spaces
Rooms: Living Room, Dining Room, Primary Bedroom, Bedroom 2,Bedroom 3,Bedroom 4,Kitchen, Family Room, Primary Bathroom, Screened Porch
Sewer: Public Sewer
SQFT Above Finished: 2114
SQFT Total Finished: 2114
Structure Type: Detached
Total Garage/Parking Spaces: 3
Water: Public
Local Schools
High School: CEDAR CLIFF
School District: WEST SHORE
Listed By / Shown By
Listed By
Agency Name: Joy Daniels Real Estate Group, Ltd
Agency Phone: 7176953177
Shown By
Agent Name: Julie Gilbert
Agent Phone: Cell: (301) 573-5691
Agency Title: Berkshire Hathaway HomeServices Homesale Realty

 First American
Estimate Your Payment
Estimated Payment
$ 1,387.07 per month $934.74 Principal & Interest $329.83 Property Tax $122.50 Homeowner's Insurance



 Corporate Office - 215 S Centerville Rd. Lancaster, PA 17603
7 Center Drive | MLS# PACB2058572
This single family home located at 7 Center Drive , Camp Hill, PA 17011 is currently listed for sale with an asking price of $420,000. This property was built in 1965 and has 4 bedrooms and 2 full baths with 2114 sq. ft. Center Drive is located in the CEDAR CLIFF MANOR subdivision within the WEST SHORE school district. Search CEDAR CLIFF MANOR real estate on juliegilbert.homesale.com today.