


BEDS3
BATHS2 full 1 partial
SQUARE FEET2,016
MLS#MDFR2086256
STATUSCOMING SOON
PROPERTY TYPEResidential - Townhouse
SUBDIVISIONHAMPTONS
SCHOOLFREDERICK COUNTY PUBLIC SCHOOLS
Property Description
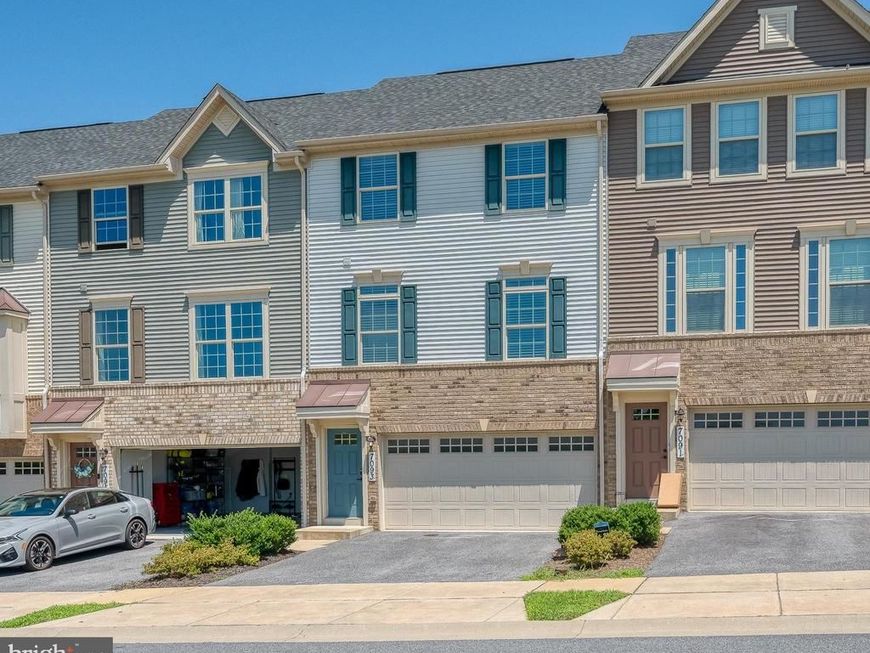
Gorgeous three bedroom two and a half bath townhouse in the Hamptons subdivision with access to all of the community amenities Lake Lingamore has to offer! The home is in terrific condition and backs up to an open parklike common area. This property is priced aggressively and should sell quickly so don't wait to come take a look. More details and remarks will be added prior to the house going active!
Property Features
Property Type: Residential - Townhouse
Basement: Yes
Basement: Fully Finished, Full, Heated, Improved, Garage Access, Interior Access, Outside Entrance, Space For Rooms, Walkout Level, Walkout Stairs, Windows
Cooling: Central A/C, Ceiling Fan(s)
Fuel Type: Natural Gas
Garage: 2
Heating: Forced Air
Home Style: Colonial
Lot Size: 0.05 Acres
Roof Type: Asphalt
Stories: 3.0
Taxes: $4,764
Year Built: 2020
Feature Descriptions
Additional Structures: Above Grade, Below Grade
Appliances: Built-In Microwave, Disposal, Icemaker, Oven/Range - Gas, Refrigerator, Stainless Steel Appliances, Washer, Water Heater
Community Amenities: Beach, Bike Trail, Common Grounds, Jog/Walk Path, Lake, Pickleball Courts, Picnic Area, Pool - Outdoor, Swimming Pool, Tot Lots/Playground, Water/Lake Privileges
Exterior: Frame
Exterior: Sidewalks
Fencing: Rear, Privacy, Wood
Flooring: Carpet, Engineered Wood, Luxury Vinyl Plank, Partially Carpeted
HOA Fee: $155.00/Monthly
Interior: Bathroom - Soaking Tub, Breakfast Area, Built-Ins, Carpet, Ceiling Fan(s), Chair Railings, Combination Dining/Living, Crown Moldings, Dining Area, Elevator, Family Room Off Kitchen, Floor Plan - Open, Kitchen - Gourmet, Kitchen - Eat-In, Kitchen - Island, Primary Bath(s), Kitchen - Table Space, Pantry, Recessed Lighting, Upgraded Countertops, Walk-in Closet(s)
Lot: Adjoins - Open Space, Backs - Open Common Area, Rear Yard
Lot Dimensions: 0.05 Acre(S)
Parking Features: Concrete Driveway, Private
Parking Notes: 2 Total Parking Spaces
Pet Restrictions: No Pet Restrictions
Sewer: Public Sewer
SQFT Above Finished: 2016
SQFT Total Finished: 2016
Structure Type: Interior Row/Townhouse
Total Garage/Parking Spaces: 2
Utilities: Cable TV, Natural Gas Available
Water: Public
Windows: Double Pane, Replacement
Local Schools
High School: LINGANORE
Elementary School: BLUE HERON
School District: FREDERICK COUNTY PUBLIC SCHOOLS
Listed By / Shown By
Listed By
Agency Name: Cummings & Co. Realtors
Agency Phone: 4108230033
Shown By
Agent Name: Julie Gilbert
Agent Phone: Cell: (301) 573-5691
Agency Title: Berkshire Hathaway HomeServices Homesale Realty

 First American
Estimate Your Payment
Estimated Payment
$ 1,653.10 per month $1,110.56 Principal & Interest $397.00 Property Tax $145.54 Homeowner's Insurance



 Corporate Office - 215 S Centerville Rd. Lancaster, PA 17603
7093 Kokanee Way | MLS# MDFR2086256
This townhouse located at 7093 Kokanee Way , New Market, MD 21774 is currently listed for sale with an asking price of $499,000. This property was built in 2020 and has 3 bedrooms and 2 full and 1 partial baths with 2016 sq. ft. Kokanee Way is located in the HAMPTONS subdivision within the FREDERICK COUNTY PUBLIC SCHOOLS school district. Search HAMPTONS real estate on juliegilbert.homesale.com today.