


BEDS4
BATHS3 full 2 partial
SQUARE FEET1,720
MLS#MDAA2155270
STATUSPENDING
PROPERTY TYPEResidential - Single Family
SUBDIVISIONTWIN RIDGE
SCHOOLANNE ARUNDEL COUNTY PUBLIC SCHOOLS
Property Description
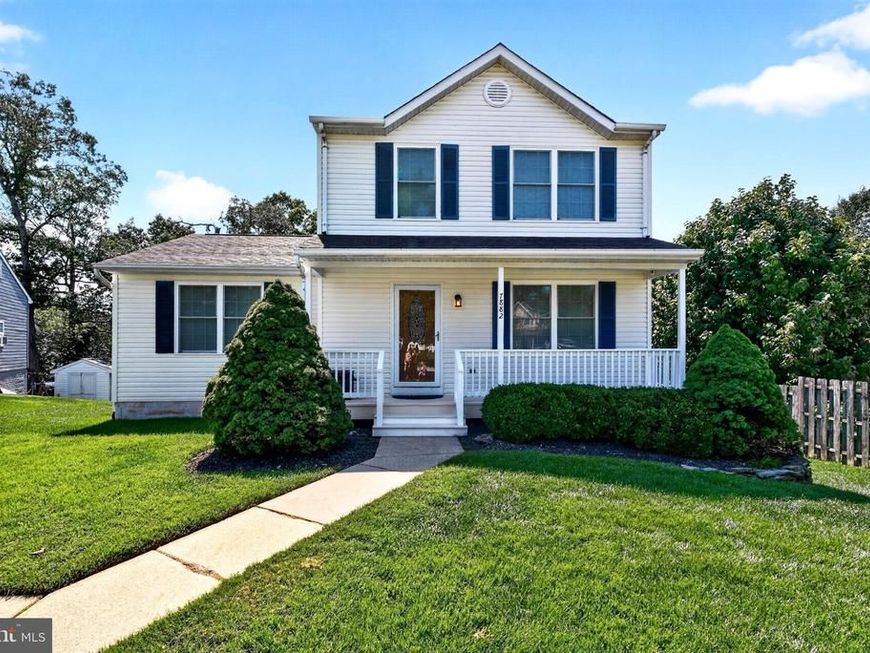
Welcome to this beautifully upgraded 4-bedroom, 5-bathroom (3 full, 2 half) home backing to private woodlands with no HOA! Offering the ultimate flexible floorplan, the rare main-floor master is the perfect in-law suite, boasting a custom walk-in closet, an en-suite with heated floors, its own laundry station, and private deck access. The heart of the home is a stunning, fully remodeled chef’s kitchen featuring quartz counters, a massive island, premium induction and convection appliances, and a wine fridge. Gorgeous wood floors flow into a bright three-season sunroom that opens to an expansive composite deck and a huge walk-out concrete patio overlooking the fully fenced yard. Upstairs features a second primary suite alongside two more bedrooms, while the beautifully finished walk-out basement provides fantastic bonus space. Packed with major updates including a 2021 HVAC and 2022 windows, this move-in-ready gem offers tranquil living with unbeatable access to the B&A Bike Trail and BWI Airport!
Property Features
Property Type: Residential - Single Family
Basement: Yes
Basement: Fully Finished
Fuel Type: Electric
Heating: Heat Pump(s)
Home Style: Colonial
Lot Size: 0.20 Acres
Stories: 2.0
Taxes: $4,497
Year Built: 1993
Feature Descriptions
Additional Structures: Above Grade, Below Grade
Exterior: Vinyl Siding
Lot Dimensions: 0.20 Acre(S)
Sewer: Public Sewer
SQFT Above Finished: 1720
SQFT Total Finished: 1720
Structure Type: Detached
Water: Public
Local Schools
School District: ANNE ARUNDEL COUNTY PUBLIC SCHOOLS
Listed By / Shown By
Listed By
Agency Name: Long & Foster Real Estate, Inc.
Agency Phone: 4104530500
Shown By
Agent Name: Julie Gilbert
Agent Phone: Cell: (301) 573-5691
Agency Title: Berkshire Hathaway HomeServices Homesale Realty

 First American
Estimate Your Payment
Estimated Payment
$ 1,696.30 per month $1,168.42 Principal & Interest $374.75 Property Tax $153.13 Homeowner's Insurance



 Corporate Office - 215 S Centerville Rd. Lancaster, PA 17603
7882 Twin Ridge Drive | MLS# MDAA2155270
This single family home located at 7882 Twin Ridge Drive, Glen Burnie, MD 21061 is currently listed for sale with an asking price of $525,000. This property was built in 1993 and has 4 bedrooms and 3 full and 2 partial baths with 1720 sq. ft. Twin Ridge Drive is located in the TWIN RIDGE subdivision within the ANNE ARUNDEL COUNTY PUBLIC SCHOOLS school district. Search TWIN RIDGE real estate on juliegilbert.homesale.com today.