


BEDS3
BATHS2 full 1 partial
SQUARE FEET1,462
MLS#MDHW2072014
STATUSACTIVE
PROPERTY TYPEResidential - Townhouse
SUBDIVISIONASBURY WOODS
SCHOOLHOWARD COUNTY PUBLIC SCHOOLS
Property Description
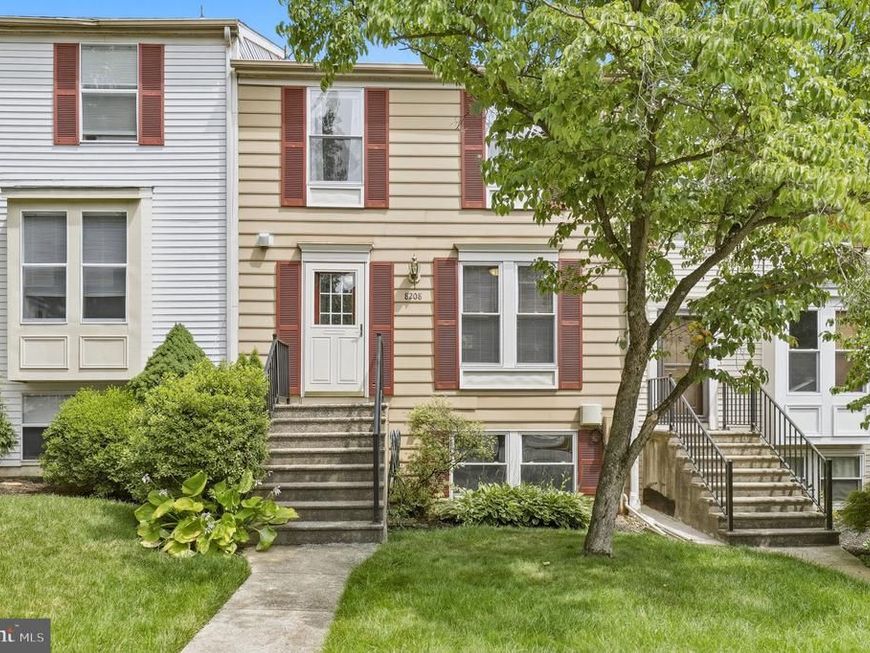
Welcome home to this spacious 3-bedroom, 2.5-bath townhome in the desirable Asbury Woods community! Enjoy the benefits of Columbia Association amenities without the added CPRA fees. Thoughtfully updated, this home features a new roof (2024), a new basement patio slider, a newly finished full bathroom in the basement, and a beautiful new paver patio for outdoor entertaining. The kitchen is appointed with granite countertops, while the upstairs bathrooms and powder room have been refreshed with new vanities and granite vanity tops. Parking is a breeze with one reserved parking space directly in front of the home, two additional off-street parking hang tags, and low HOA fees. Conveniently located near shopping, dining, parks, commuter routes, and within the Bollman Bridge Elementary, Patuxent Valley Middle, and Guilford Park High School districts, this move-in-ready home offers comfort, value, and an exceptional location.
Property Features
Property Type: Residential - Townhouse
Basement: Yes
Basement: Full
Cooling: Central A/C, Attic Fan, Heat Pump(s), Programmable Th
Fuel Type: Electric
Heating: Heat Pump(s)
Home Style: Contemporary
Lot Size: 0.03 Acres
Roof Type: Architectural Shingle
Stories: 3.0
Taxes: $4,541
Year Built: 1984
Feature Descriptions
Additional Structures: Above Grade, Below Grade
Electric: 120/240V, 200+ Amp Service, Circuit Breakers
Exterior: Frame
HOA Fee: $170.00/Quarterly
Lot: Cul-de-sac, Rear Yard
Lot Dimensions: 0.03 Acre(S)
Parking Features: Assigned, Free, Paved Driveway, Unassigned
Pet Restrictions: No Pet Restrictions
Rooms: Living Room, Bedroom 2,Kitchen, Game Room, Bedroom 1,Bathroom 1,Bathroom 2
Sewer: Public Sewer
SQFT Above Finished: 1120
SQFT Below Finished: 342
SQFT Total Finished: 1462
Structure Type: Interior Row/Townhouse
Utilities: Cable TV Available, Under Ground
Water: Public
Room Sizes
Kitchen: 11 x 20 Level - Main
Living Room: 20 x 16 Level - Main
Bathroom 1: 3 x 6 Level - Main
Bedroom 1: 20 x 12 Level - Upper 1
Bathroom 2: 5 x 12 Level - Upper 1
Bedroom 2: 20 x 10 Level - Upper 1
Game Room: 20 x 10 Level - Lower 1
Local Schools
High School: HAMMOND
Middle School: PATUXENT VALLEY
School District: HOWARD COUNTY PUBLIC SCHOOLS
Listed By / Shown By
Listed By
Agency Name: Redfin Corp
Agency Phone: 4102028454
Shown By
Agent Name: Julie Gilbert
Agent Phone: Cell: (301) 573-5691
Agency Title: Berkshire Hathaway HomeServices Homesale Realty

 First American
Estimate Your Payment
Estimated Payment
$ 1,347.55 per month $856.84 Principal & Interest $378.42 Property Tax $112.29 Homeowner's Insurance



 Corporate Office - 215 S Centerville Rd. Lancaster, PA 17603
8208 Cambridge Court | MLS# MDHW2072014
This townhouse located at 8208 Cambridge Court, Jessup, MD 20794 is currently listed for sale with an asking price of $385,000. This property was built in 1984 and has 3 bedrooms and 2 full and 1 partial baths with 1462 sq. ft. Cambridge Court is located in the ASBURY WOODS subdivision within the HOWARD COUNTY PUBLIC SCHOOLS school district. Search ASBURY WOODS real estate on juliegilbert.homesale.com today.