


BEDS4
BATHS2 full 1 partial
SQUARE FEET2,450
MLS#MDHR2058028
STATUSACTIVE
PROPERTY TYPEResidential - Single Family
SUBDIVISIONBRENTWOOD PARK
SCHOOLHARFORD COUNTY PUBLIC SCHOOLS
Property Description
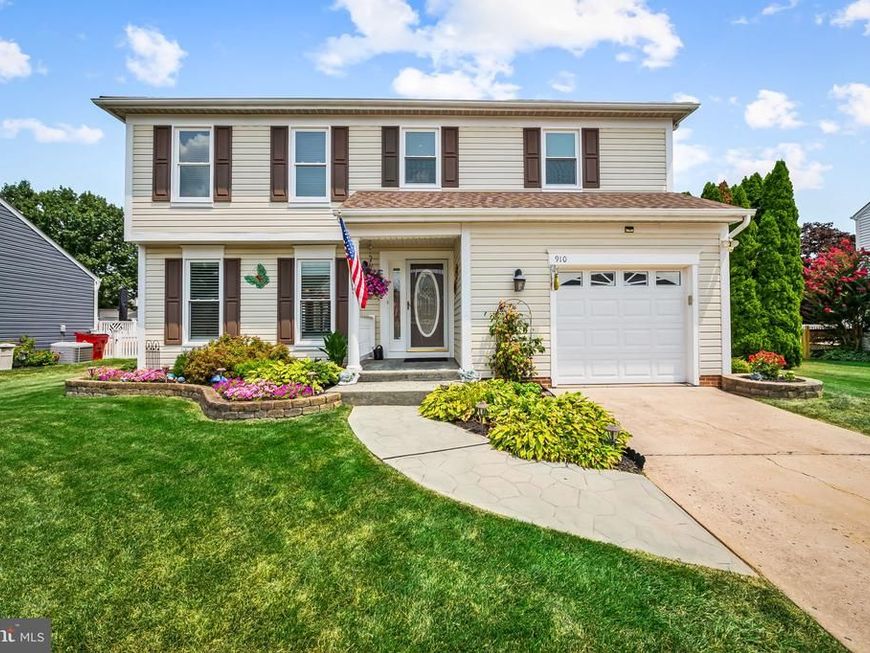
Welcome home to 910 Bergen Court, a beautifully maintained 4-bedroom, 2.5-bathroom home nestled in the sought-after Brentwood Park community. From the moment you arrive, it's clear this home has been lovingly cared for, with pride of ownership evident throughout every space. Step inside to a warm and inviting interior featuring fresh paint and updated luxury vinyl plank flooring, creating a bright, modern feel from the moment you enter. The updated kitchen offers granite countertops, Beautiful cabinetry, and a functional layout that flows seamlessly into the spacious dining area. A perfect space for everyday living or entertaining. One of the home's standout improvements came during the 2024 renovation, when the wall between the living room and formal dining room was removed to create a more open and connected floor plan. This thoughtful update provides a spacious, modern feel and offers a layout that sets this home apart from many others in the Brentwood Park community. A convenient main-level powder room completes the first floor. Upstairs, you'll find four generously sized bedrooms, including a spacious primary suite with a beautifully updated private en suite bath and a walk-in closet. Both full bathrooms have been tastefully renovated, offering stylish finishes and modern convenience. The finished lower level provides valuable additional living space, whether you're looking for a recreation room, home office, playroom, or fitness area. You'll also appreciate the dedicated laundry and storage space. Outside, enjoy your own private backyard retreat. The level yard offers plenty of room to play or garden, while the deck and tranquil koi pond create the perfect setting for relaxing or entertaining outdoors. A storage shed keeps lawn equipment and tools tucked away, allowing the attached garage to remain available for parking and additional storage. Major updates provide peace of mind for years to come, including windows and rear sliding door (2024), luxury vinyl plank flooring (2024), shutters (2024), water heater (2021), and roof (2017). With its thoughtful updates, functional layout, exceptional condition, and desirable location, 910 Bergen Court is truly move-in ready and waiting to welcome its next owners home.
Property Features
Property Type: Residential - Single Family
Basement: Yes
Cooling: Ceiling Fan(s), Central A/C
Fuel Type: Electric, Natural Gas Available
Garage: 1
Heating: Heat Pump(s)
Home Style: Colonial
Lot Size: 0.17 Acres
Roof Type: Asphalt
Stories: 2.0
Taxes: $4,391
Year Built: 1989
Feature Descriptions
Additional Structures: Above Grade, Below Grade
Appliances: Dishwasher, Exhaust Fan, Microwave, Oven/Range - Electric, Oven - Self Cleaning, Range Hood
Exterior: Vinyl Siding
Exterior: Sidewalks
HOA Fee: $114.00/Semi-Annually
Interior: Kitchen - Country, Kitchen - Table Space, Dining Area, Window Treatments, Primary Bath(s), Floor Plan - Traditional
Lot: Cul-de-sac, Landscaping
Lot Dimensions: 0.17 Acre(S)
Parking Notes: 1 Total Parking Spaces
Rooms: Living Room, Dining Room, Primary Bedroom, Bedroom 2,Bedroom 3,Bedroom 4,Kitchen, Game Room, Family Room, Storage Room, Utility Room
Sewer: Public Sewer
Special View Info: Garden/Lawn, Trees/Woods
SQFT Above Finished: 1950
SQFT Below Finished: 500
SQFT Total Finished: 2450
Structure Type: Detached
Total Garage/Parking Spaces: 1
Utilities: Cable TV Available, Under Ground
Water: Public
Windows: Bay/Bow, Double Pane, Screens
Room Sizes
Living Room: 15 x 14 Level - Main
Dining Room: 13 x 10 Level - Main
Bedroom 3: 13 x 10 Level - Upper 1
Kitchen: 15 x 12 Level - Main
Family Room: 15 x 11 Level - Main
Bedroom 2: 14 x 11 Level - Upper 1
Bedroom 4: 10 x 8 Level - Upper 1
Primary Bedroom: 19 x 12 Level - Upper 1
Game Room: 22 x 20 Level - Lower 1
Local Schools
School District: HARFORD COUNTY PUBLIC SCHOOLS
Listed By / Shown By
Listed By
Agency Name: Cummings & Co. Realtors
Agency Phone: 7179005990
Shown By
Agent Name: Julie Gilbert
Agent Phone: Cell: (301) 573-5691
Agency Title: Berkshire Hathaway HomeServices Homesale Realty

 First American
Estimate Your Payment
Estimated Payment
$ 1,876.26 per month $1,335.34 Principal & Interest $365.92 Property Tax $175.00 Homeowner's Insurance



 Corporate Office - 215 S Centerville Rd. Lancaster, PA 17603
910 Bergen Court | MLS# MDHR2058028
This single family home located at 910 Bergen Court, Bel Air, MD 21014 is currently listed for sale with an asking price of $599,999. This property was built in 1989 and has 4 bedrooms and 2 full and 1 partial baths with 2450 sq. ft. Bergen Court is located in the BRENTWOOD PARK subdivision within the HARFORD COUNTY PUBLIC SCHOOLS school district. Search BRENTWOOD PARK real estate on juliegilbert.homesale.com today.