


BEDS4
BATHS1 full
SQUARE FEET1,918
MLS#PAMC2194732
STATUSACTIVE
PROPERTY TYPEResidential - Single Family
SUBDIVISIONWILLOW GROVE
SCHOOLUPPER MORELAND
Property Description
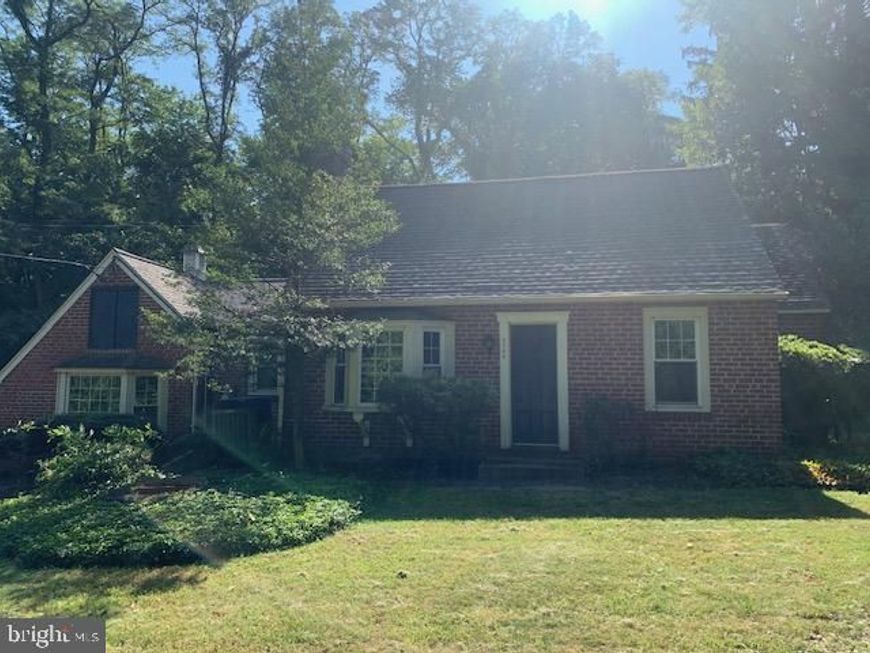
Residential Commercial Mixed-Use opportunity with possibility of commercial or residential tenants. House/Office Space updated all rooms with new flooring throughout home as well as bathroom with handicap accessible shower (waterfall shower) installed with new energy efficient stainless-steel appliances in kitchen. Residential Home that has been used for Office space which features central air HVAC system, windows for natural light, living Room with a brick fireplace and angle bay window. Updated Kitchen with stainless steel dishwasher, porcelain farmers sink, new cabinets. Lower-Level Family Room or office space with bay window with separate backdoor entrance. Front Bedroom and Second Large Bedroom with sitting room that could be a 4th Bedroom. Walk up second floor loft for additional 3rd or 4th Bedroom or additional office space with new wall AC unit. In backyard enjoy a private setting on slate rear patio 21 X 16, alongside a detached 2 car garage W/Loft with separate single door entrance. Location with superior access to conveniences such as Sprouts with shopping down street: located near Turnpike, Abington-Jefferson Expansion, UPS, and Route 63.
Property Features
Property Type: Residential - Single Family
Basement: Yes
Basement: Partial
Cooling: Central A/C
Fireplaces: 1
Fuel Type: Electric
Heating: Baseboard - Electric, Heat Pump(s)
Home Style: Cape Cod
Lot Size: 0.33 Acres
Roof Type: Asphalt, Built-Up, Flat, Shingle
Stories: 2.0
Taxes: $7,948
Year Built: 1950
Feature Descriptions
Accessibility: Level Entry - Main
Additional Structures: Above Grade, Below Grade
Electric: 200+ Amp Service
Exterior: Brick, Wood Siding
Fireplace: Brick
Flooring: Laminate Plank, Hardwood, Tile/Brick, Ceramic Tile
Location: Suburban
Lot: Front Yard, Rear Yard, SideYard(s)
Lot Dimensions: 0.33 Acre(S)
Municipality: UPPER MORELAND TWP
Parking Features: Paved Parking
Pet Restrictions: No Pet Restrictions
Sewer: On Site Septic
SQFT Above Finished: 1918
SQFT Total Finished: 1918
Structure Type: Detached
Utilities: Sewer Available, Water Available
Water: Well, Public Hook-up Available
Local Schools
School District: UPPER MORELAND
Listed By / Shown By
Listed By
Agency Name: RE/MAX Regency Realty
Agency Phone: 2155178800
Shown By
Agent Name: Julie Gilbert
Agent Phone: Cell: (301) 573-5691
Agency Title: Berkshire Hathaway HomeServices Homesale Realty

 First American
Estimate Your Payment
Estimated Payment
$ 1,966.26 per month $1,152.84 Principal & Interest $662.33 Property Tax $151.08 Homeowner's Insurance



 Corporate Office - 215 S Centerville Rd. Lancaster, PA 17603
| MLS# PAMC2194732
This single family home located at , Willow Grove, PA 19090 is currently listed for sale with an asking price of $518,000. This property was built in 1950 and has 4 bedrooms and 1 full baths with 1918 sq. ft. is located in the WILLOW GROVE subdivision within the UPPER MORELAND school district. Search WILLOW GROVE real estate on juliegilbert.homesale.com today.